Leave a Message

Thank you for your message. We will be in touch with you shortly.

Explore Our Properties
1113 N ELMWOOD Avenue
VIEW PHOTOS
$1,125,000

1113 N ELMWOOD Avenue

4 Beds 4 Baths 2,714 Sq.Ft.

Description

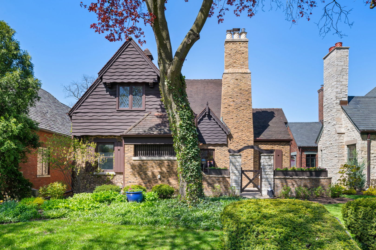
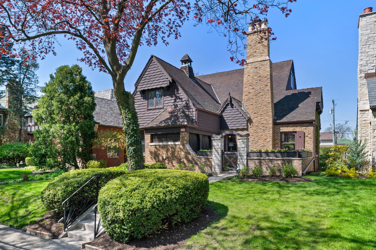
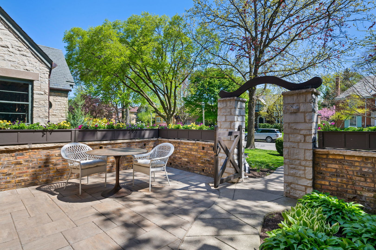
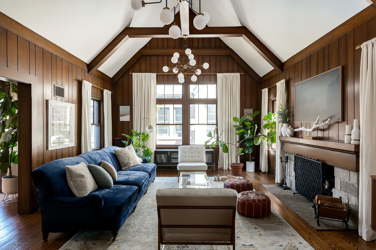
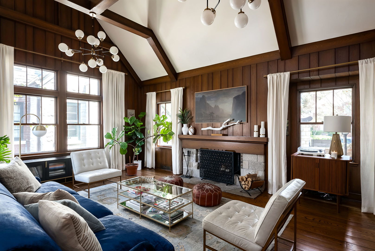
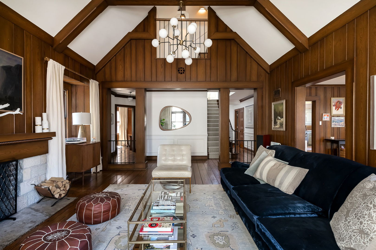
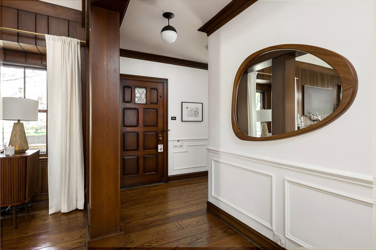
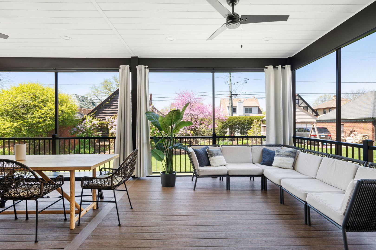
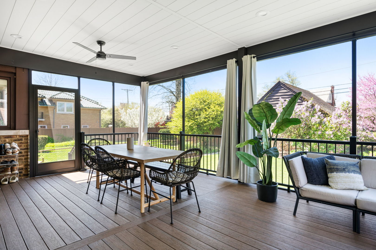
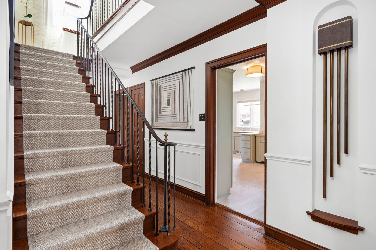
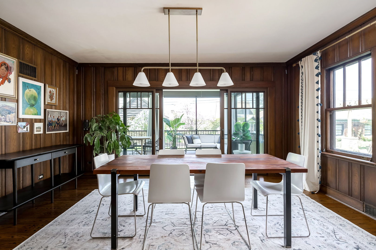
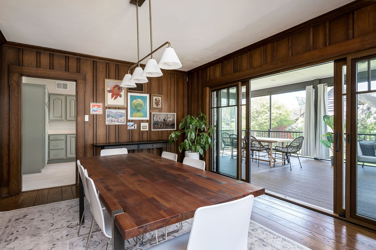
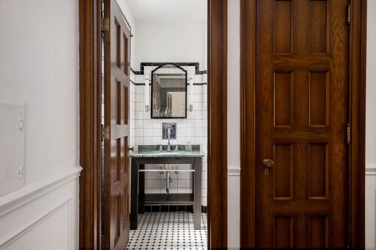
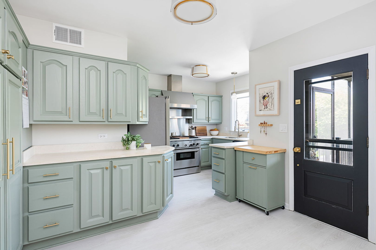
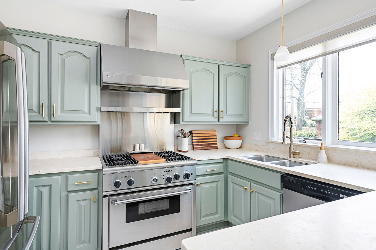
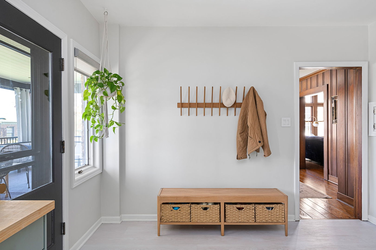
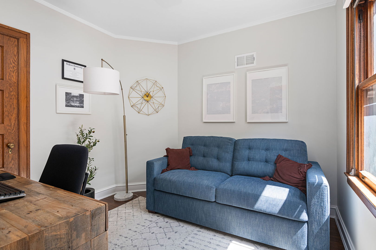
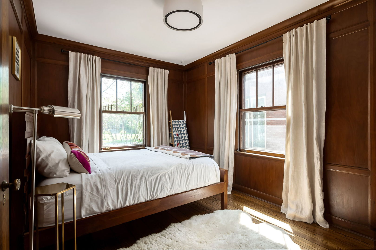
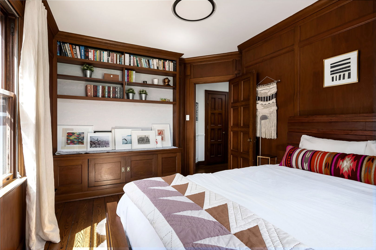
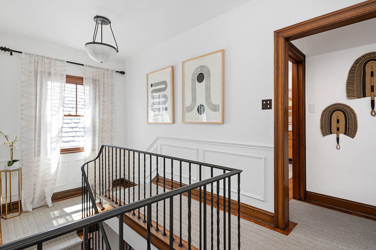
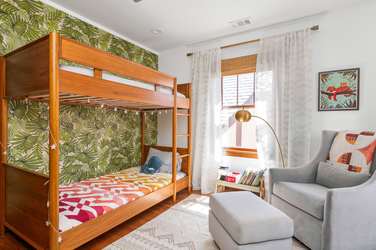
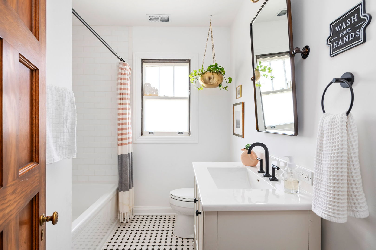
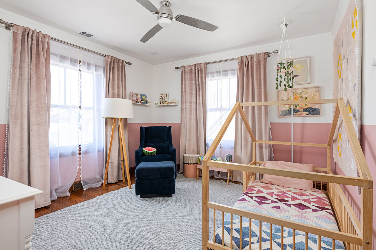
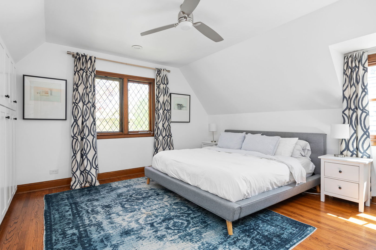
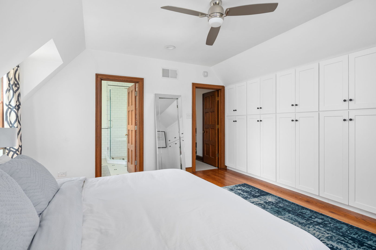
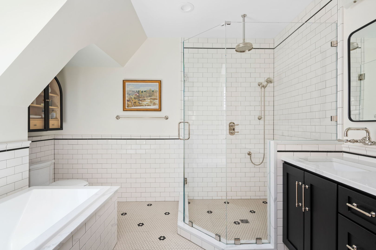
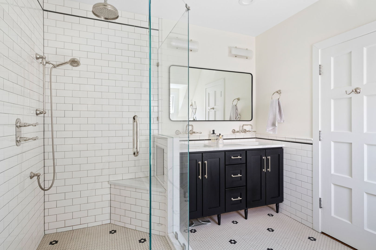
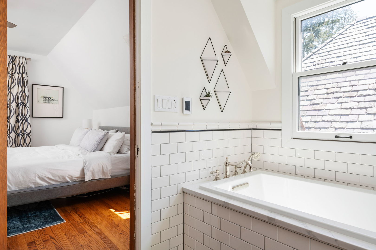
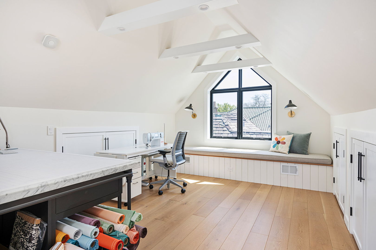
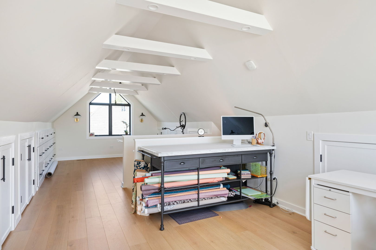
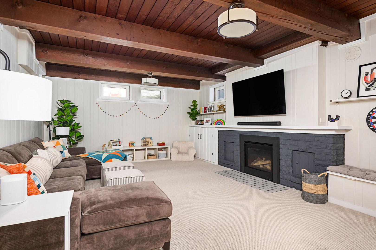
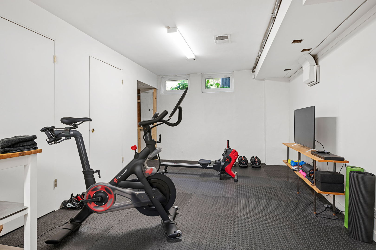
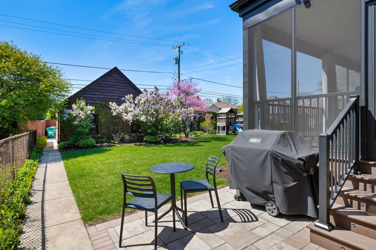
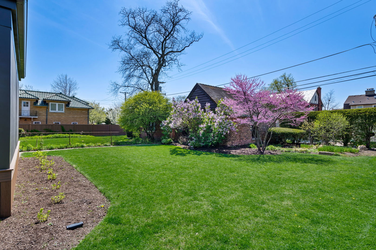
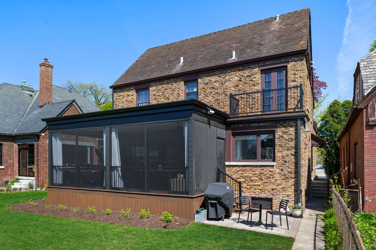
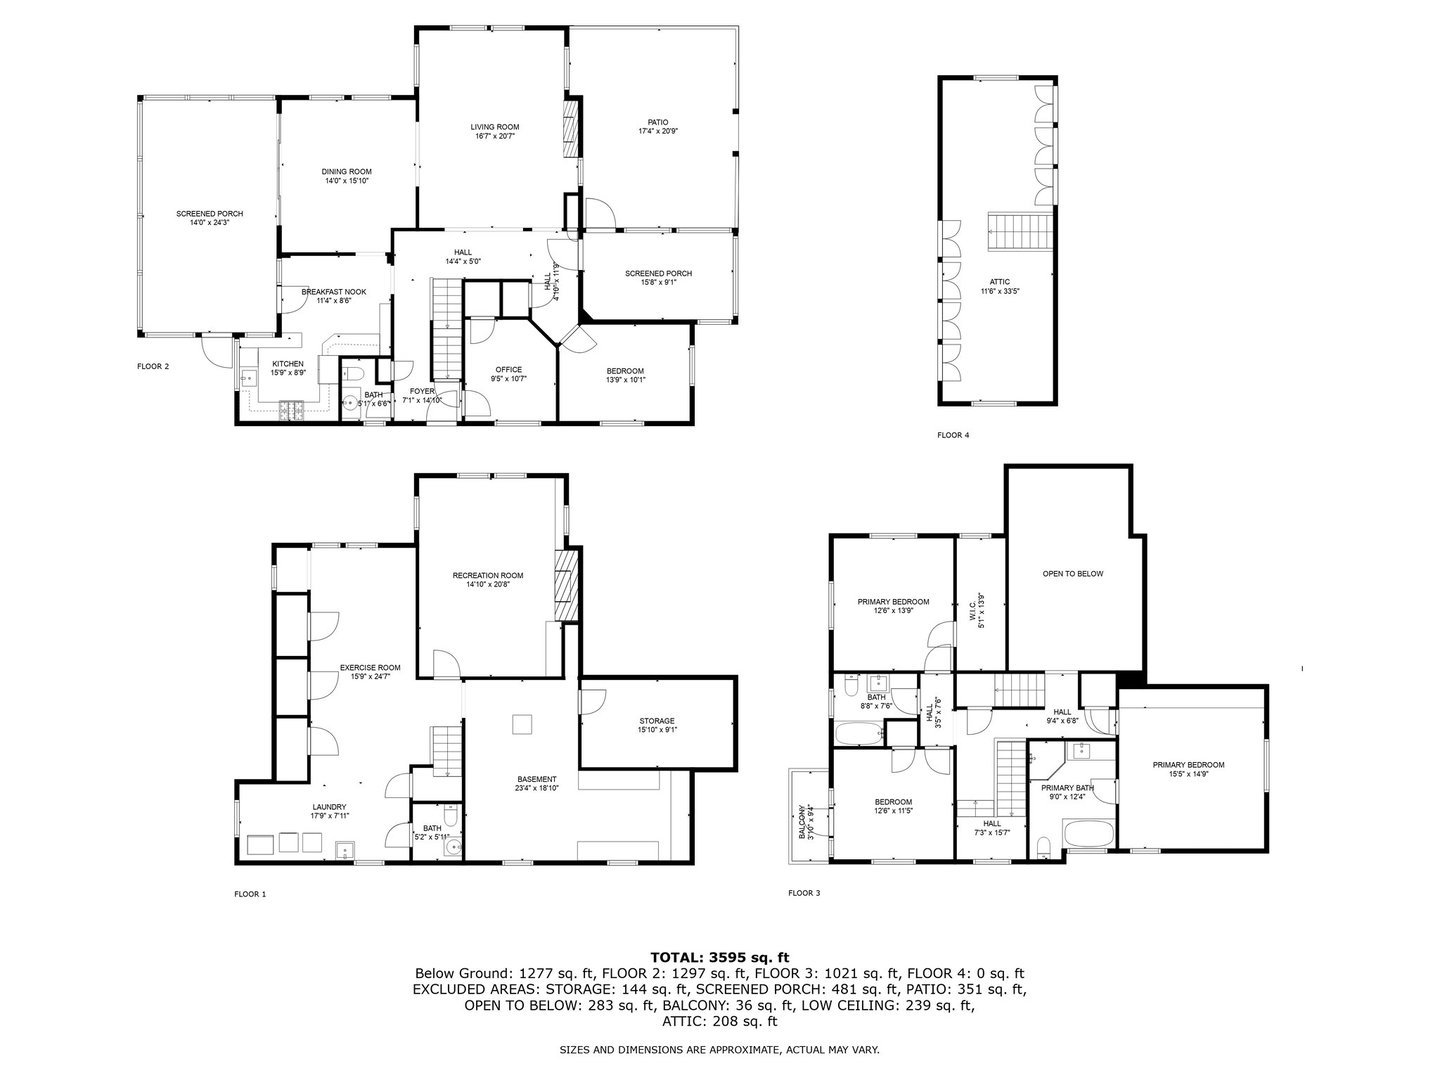
Experience this exquisite residence nestled on a picturesque block! Crafted with meticulous attention to detail, this custom-built home boasts a blend of brick and stained Cypress wood complemented by a striking tile roof, rendering it an architectural masterpiece. Step into a warm and inviting ambiance highlighted by a soaring Cathedral ceiling, hand-pegged wood floors, and elegant oak accents throughout. Revel in the seamless integration of indoor and outdoor living with the newly constructed back porch, ideal for entertaining. Indulge your culinary passions in the gourmet eat-in kitchen featuring limestone countertops and top-of-the-line stainless steel appliances, all while relishing views of vibrant flowering gardens and meticulously landscaped yard. Convenience meets luxury with a first-floor bedroom and an additional den/office, offering versatile living spaces to suit your lifestyle. Ascend to the second floor, where three additional bedrooms await, boasting meticulously gut renovated bathrooms for the utmost in comfort and style. Ascend the custom-built staircase to discover an extraordinary third floor suffused with natural light, offering a versatile space adaptable to your needs. The lower level presents a haven for relaxation and recreation with its unique basement featuring 9' ceilings and a phenomenal family room complete with an upgraded gas fireplace. Stay active in the dedicated workout area, pursue hobbies in the workshop, and store belongings effortlessly with ample additional storage space. Located in close proximity to school, Taylor park, and within walking distance to the Metra, this exceptional home offers unparalleled convenience without compromising on luxury or charm.

Share Property

Location

1113 N ELMWOOD Avenue, Oak Park, IL 60302

Status

Sold

Date Sold

May 22, 2024
Zak  Knebel

Zak Knebel

TITLE

Broker | Real Estate Agent

Camille  Hoover

Camille Hoover

TITLE

Real Estate Agent

Property Amenities

Interior
Laundry room Laundry Chute
Fireplace Wood Burning, Gas Log, Gas Starter
Appliances Range, Microwave, Dishwasher, High End Refrigerator, Washer, Dryer, Disposal, Stainless Steel Appliance(s)
Total Bedrooms: 4
Half Bathrooms: 2
Full Bathrooms: 2
Other Interior Features Vaulted/Cathedral Ceilings, Hardwood Floors, Heated Floors, First Floor Bedroom, Built-in Features, Beamed Ceilings, Drapes/Blinds, Separate Dining Room
Area & Lot
Living area 2,714 Sq.Ft.
MLS® ID 12042965
Year Built 1937
School District 200
High School Oak Park & River Forest High Sch
Middle School Gwendolyn Brooks Middle School
Elementary School William Hatch Elementary School
Architecture Styles English
Type Residential
Status Sold
Exterior
Air conditioning Central Air
Heat type Natural Gas, Forced Air
Water Source Lake Michigan
Garage Space 2.0
Sewer Public Sewer
Other Exterior Features Deck, Porch Screened, Screened Deck, Storms/Screens
Roof Slate
Finance
Sales Price $1,125,000
Real Estate Tax $22,371 yearly

Oak Park

Partner with ZK Group

From the first consultation to closing, we are with you every step of the way. With deep local market knowledge, transparent communication, and an unwavering commitment to excellence.