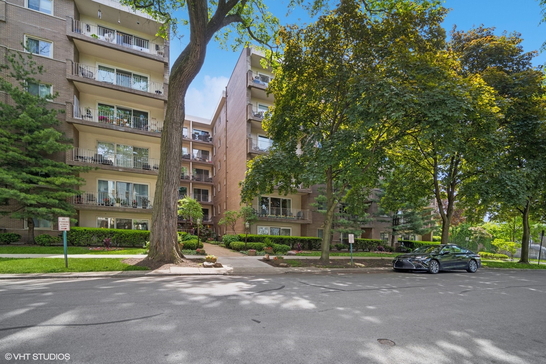
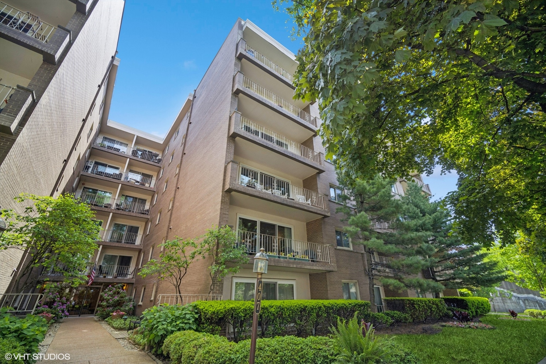
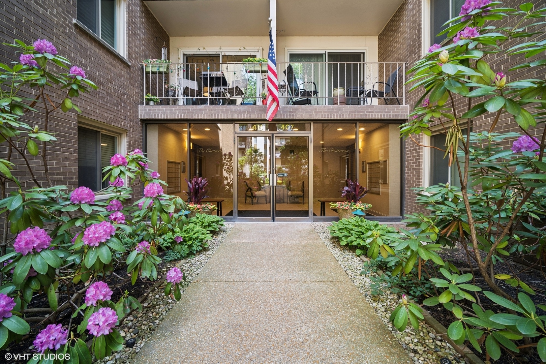
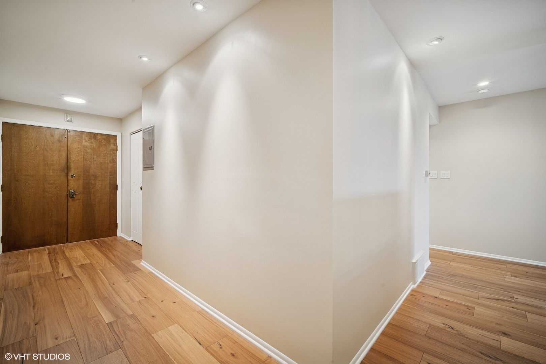
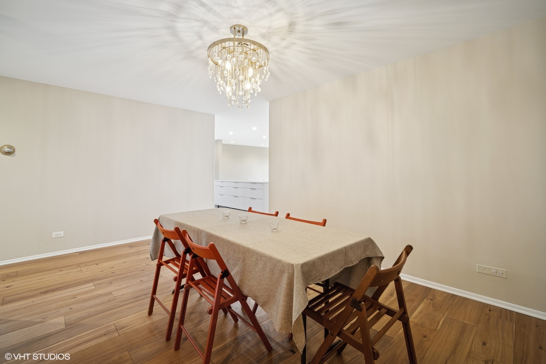
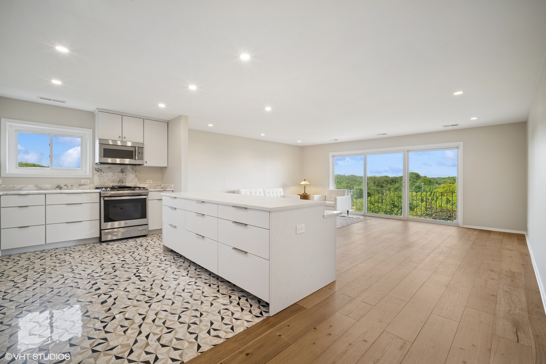
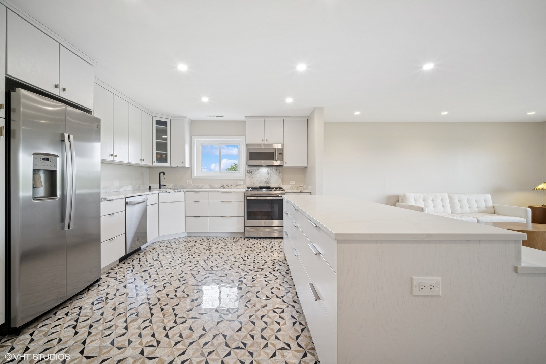
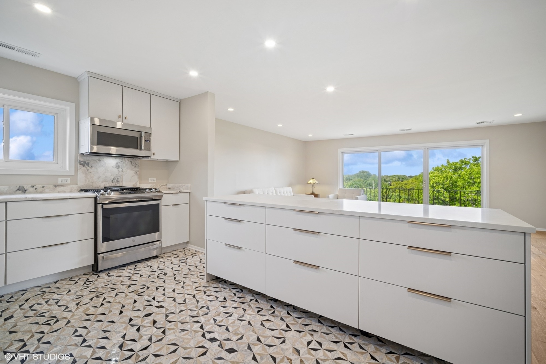
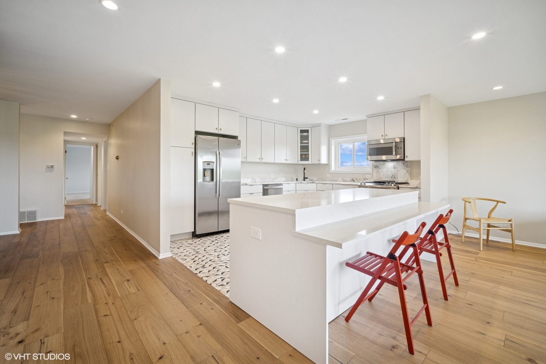
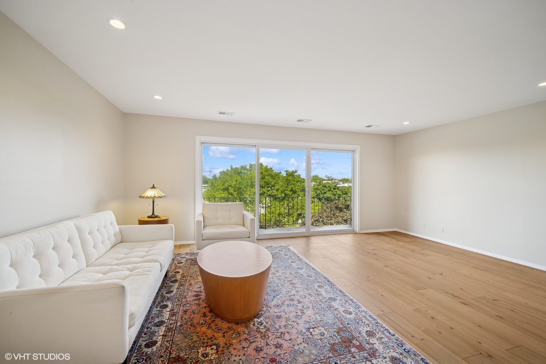
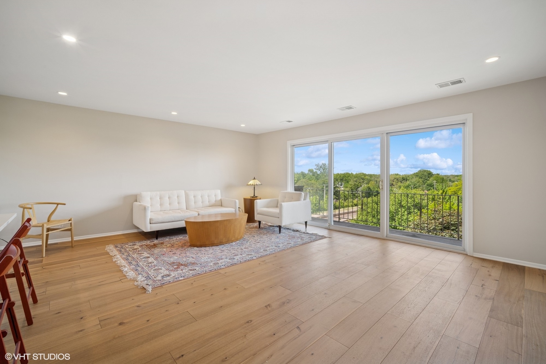
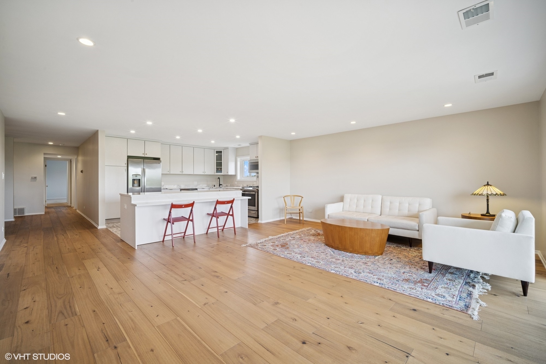
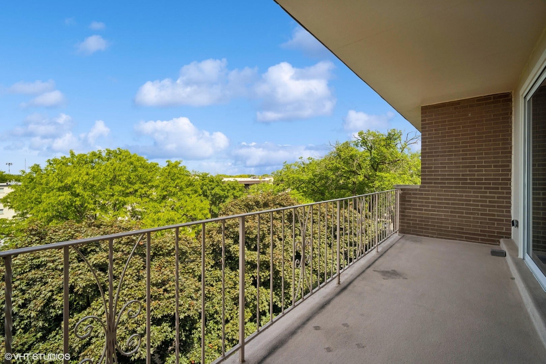
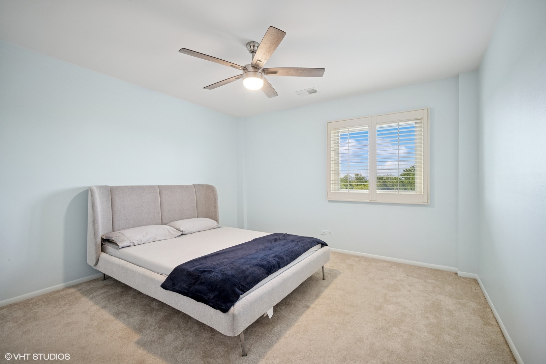
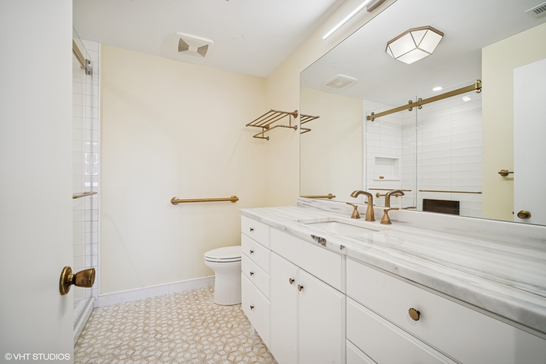
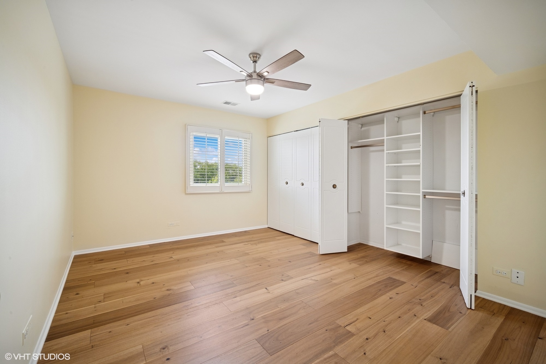
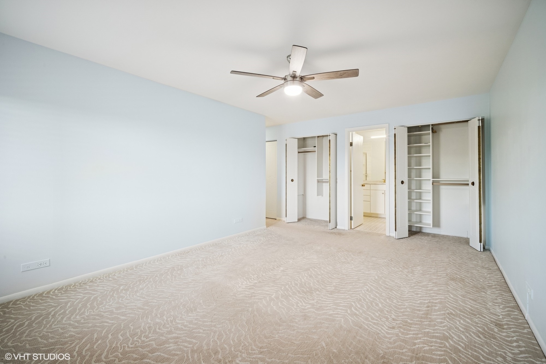
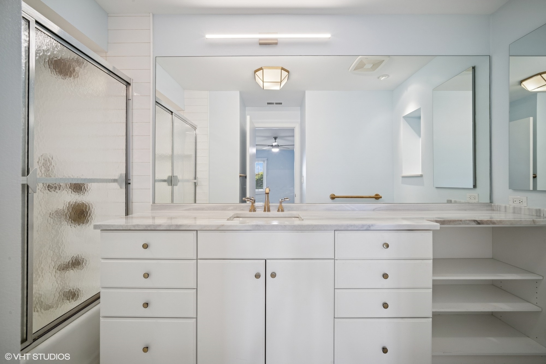
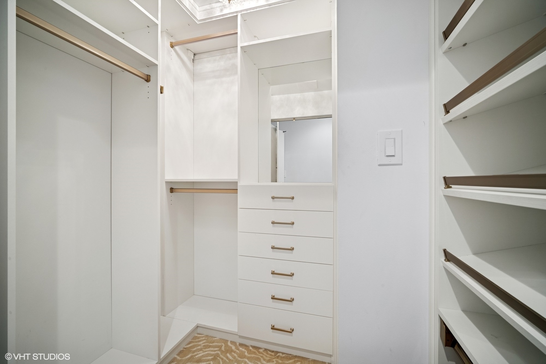
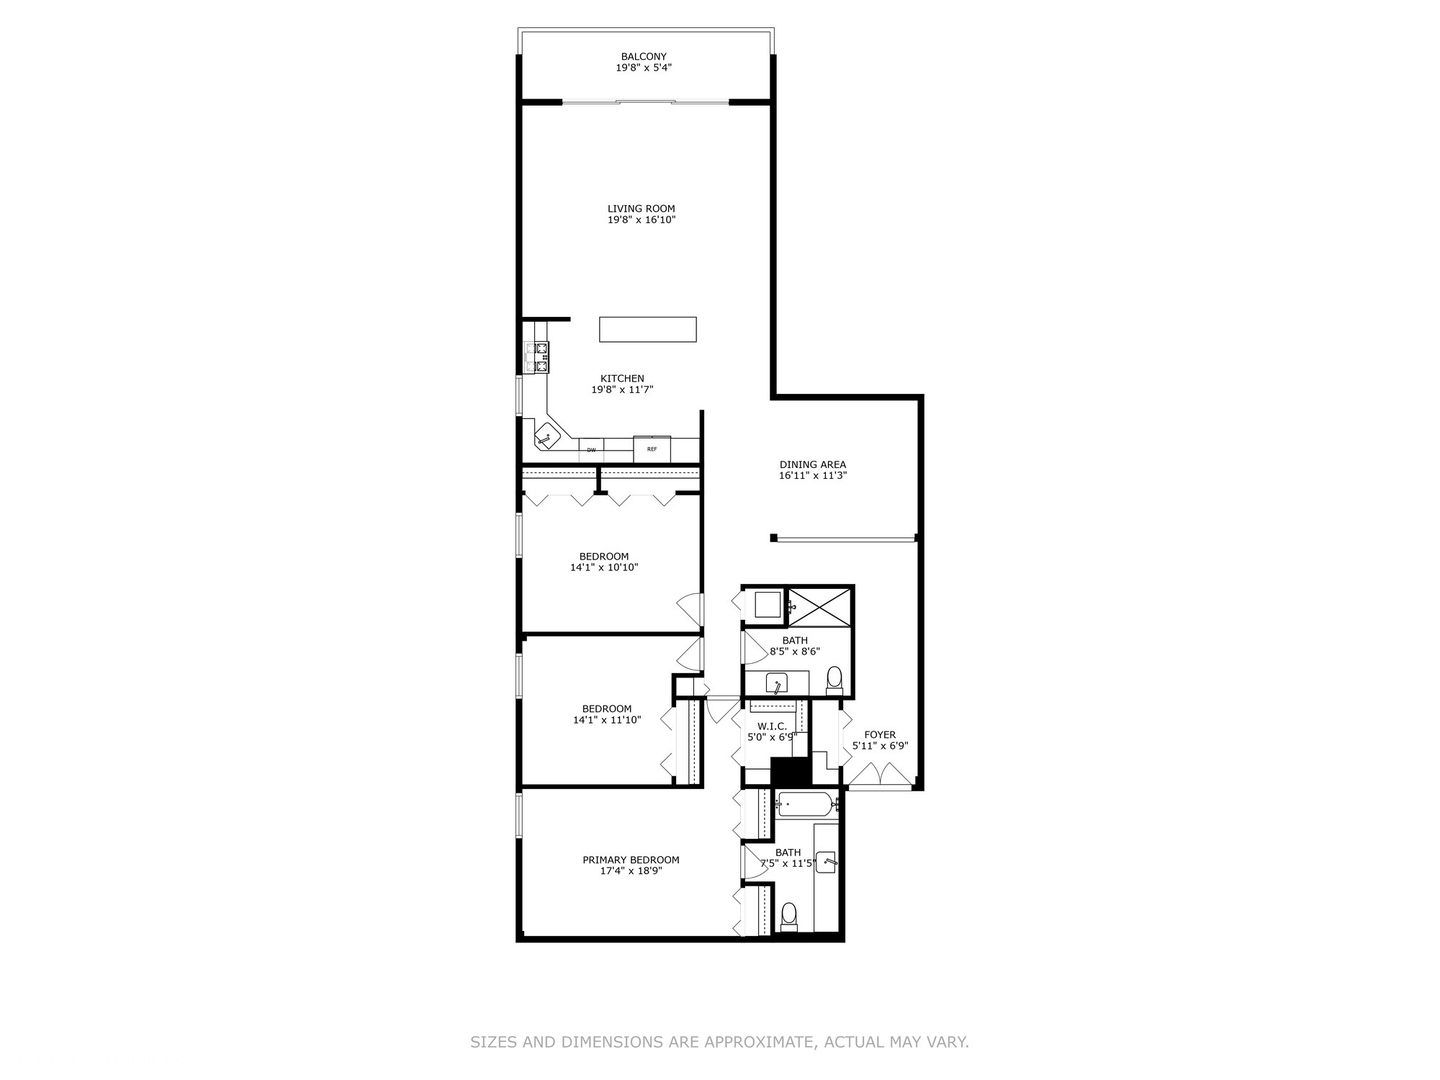
Spacious & Stylish 3BR/2BA Corner Unit with Sunset Views | A+ Location and Parking! Welcome to this fantastic top-floor (6th floor) 3-bedroom, 2-bath corner unit offering over 1,800 sq ft of beautifully updated living space in a highly desirable, central location. From the moment you enter, you'll be impressed by the gracious entryway featuring 8" wide hardwood floors and a thoughtfully built-out foyer closet. The layout flows seamlessly from a separate dining room into a designer kitchen by Per Design, which opens to a massive living room and an oversized west-facing balcony-perfect for enjoying sunset views. Open-concept kitchen and living space with natural light pouring in. Three spacious bedrooms, each with generous, organized closet space. Two pristine, updated full bathrooms, including a stylish en-suite in the primary suite. Smart floor plan ideal for everyday living and entertaining. Elevator building with a strong, well-managed condo association. Enjoy the rare combination of square footage, modern updates, and an unbeatable location-close to everything, yet serene and welcoming. 1 exterior parking space.
Share Property
Location
407 Ashland Avenue Unit: 6H, River Forest, IL 60305
Status
Sold
Date Sold
August 27, 2025
Property Amenities
Interior
Laundry roomCommon Area
AppliancesRange, Microwave, Dishwasher, High End Refrigerator
FlooringHardwood
Total Bedrooms:3
Full Bathrooms:2
Other Interior FeaturesStorage, Built-in Features, Walk-In Closet(s)
From the first consultation to closing, we are with you every step of the way. With deep local market knowledge, transparent communication, and an unwavering commitment to excellence.