411 N Cardinal Avenue
VIEW PHOTOS
Bought with Tim Schiller with @properties Christie's International Real Estate and Listed by Zachary Knebel with @properties Christie's International Real Estate 773-290-9293
$610,000

411 N Cardinal Avenue

4 Beds 4 Baths 3,535 Sq.Ft. 0.41 Acres

Description

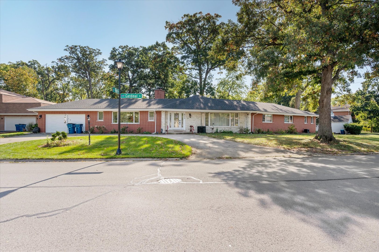
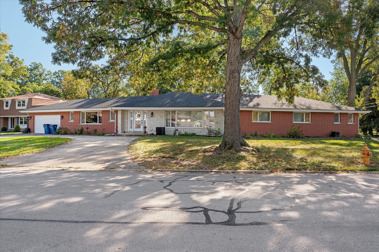
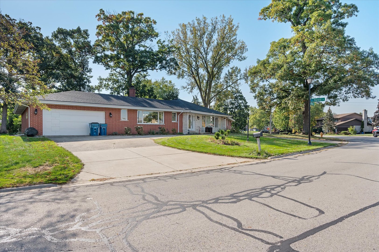
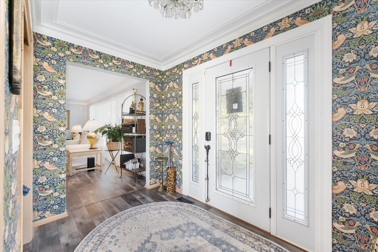
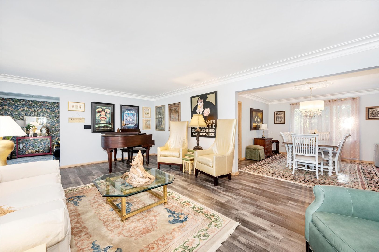
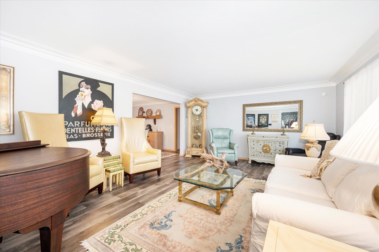
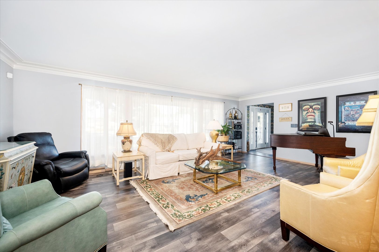
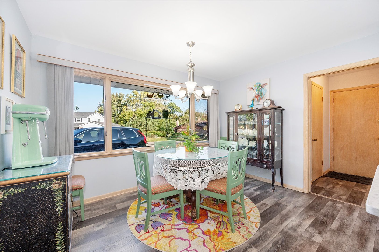
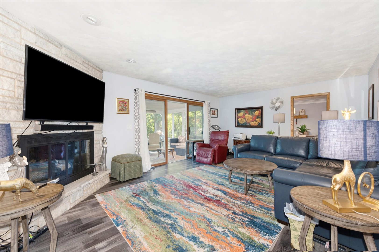
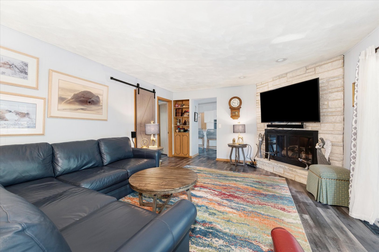
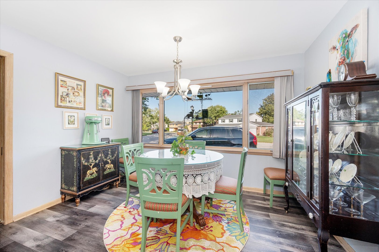
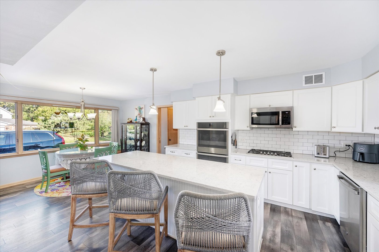
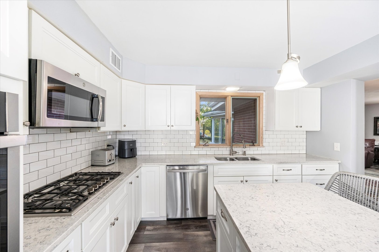
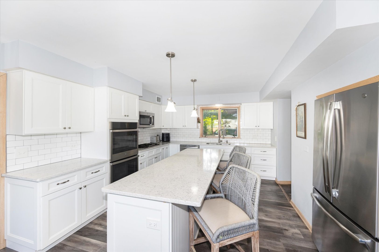
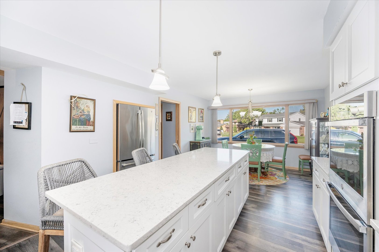
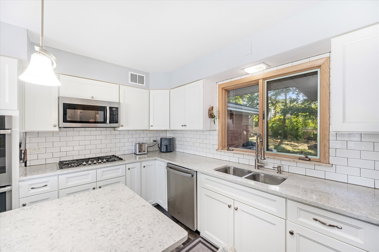
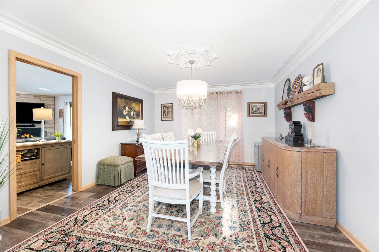
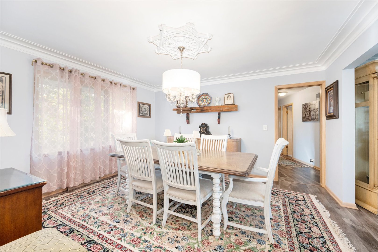
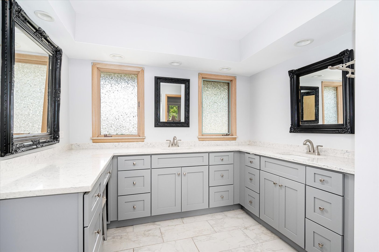
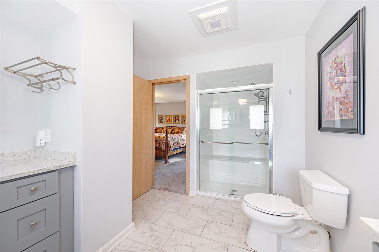
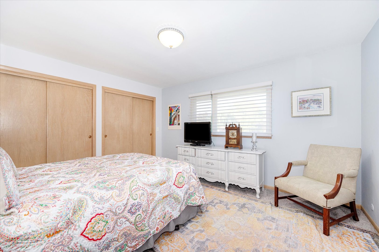
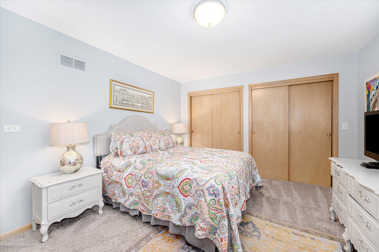
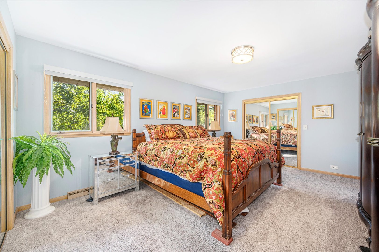
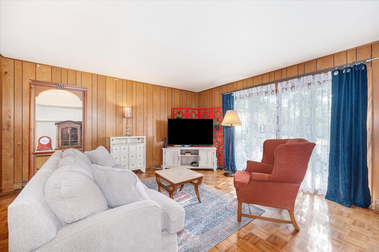
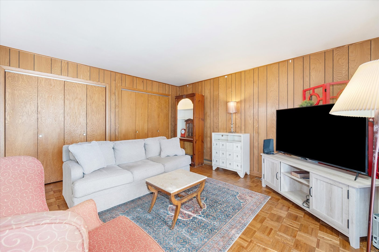
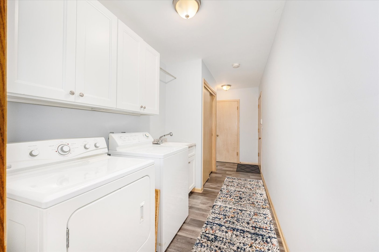
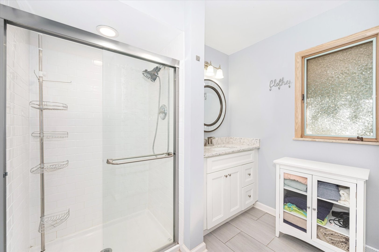
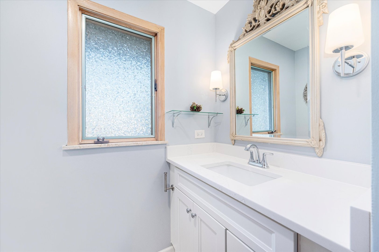
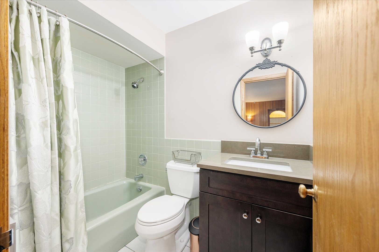
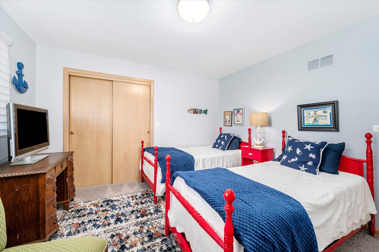
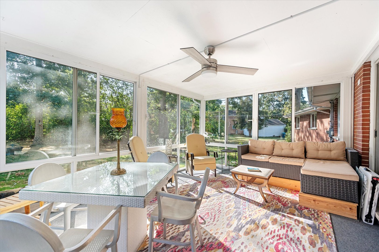
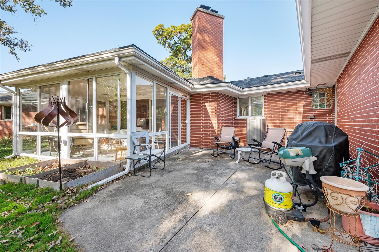
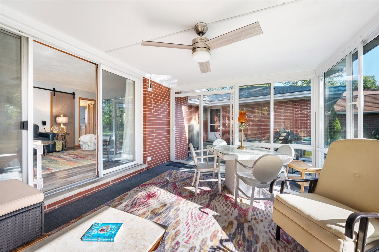
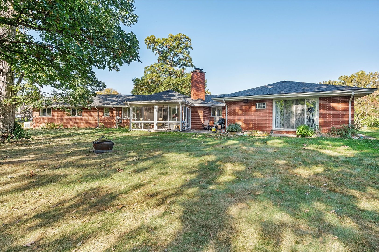
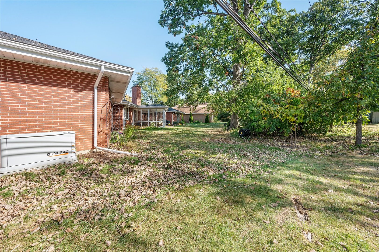
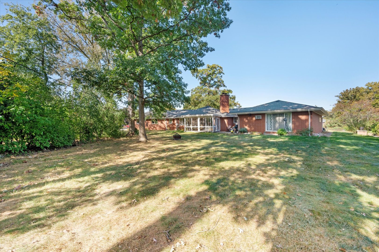
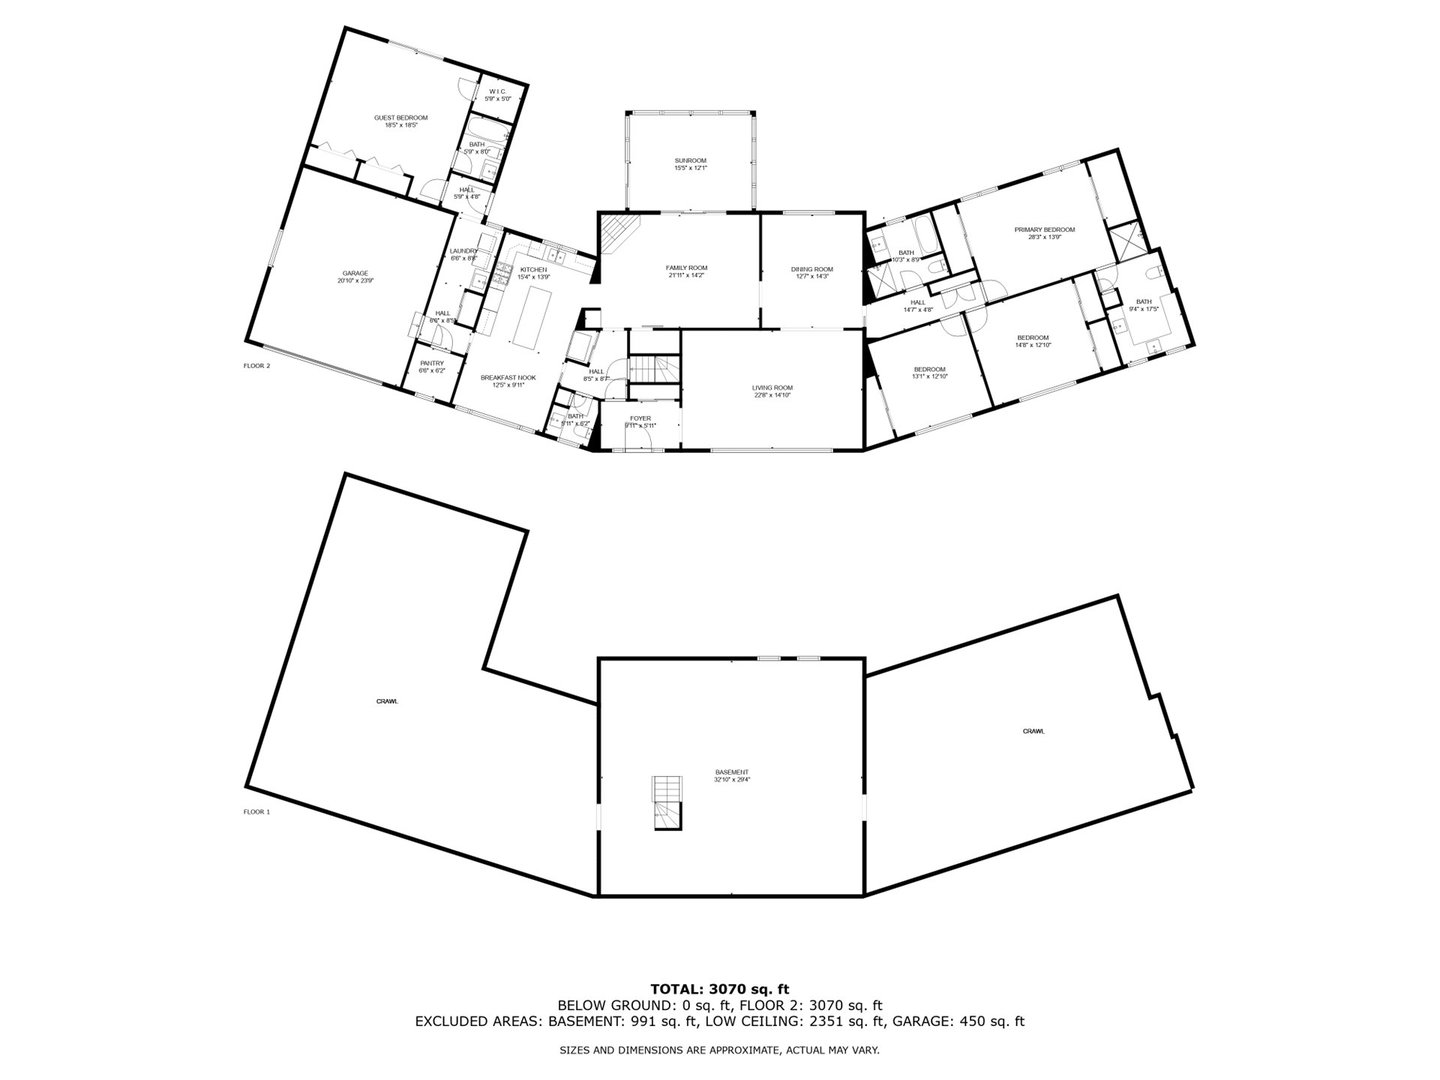
Experience luxury living in this immaculate, custom-built Fredrickson ranch, spanning over 3,500 sq. ft., nestled in the serene, wooded White Oak Estates. This home, meticulously updated and completed in May 2020, features 4 spacious bedrooms and 3.5 baths. The 4th bedroom, with its own updated full bath, is ideal for an in-law suite. The heart of the home is the chef's dream kitchen, showcasing an 8 ft. quartz island/breakfast bar, sleek white cabinetry, stainless steel appliances, quartz countertops, a large dining area, and wood veneer flooring. The entire home is beautifully finished in light grey tones, complemented by grey and white vanities, quartz countertops, and ceramic tile flooring in every bathroom. The master bath is a retreat, offering an oversized shower with a seat, double vanity sinks, and a generous makeup area. The two-tone wood veneer flooring flows throughout most of the home, leading to a large family room with a wood-burning fireplace that opens to a versatile 3-season room and a stunning yard. This home is packed with exceptional amenities, including oversized rooms, casement windows, a cedar closet, a walk-in pantry, abundant storage, a first-floor laundry room, a 4-year-old roof, new furnace, A/C, and a whole-house generator. The enormous basement features two crawl spaces and perma-sealed walls for added peace of mind and finish ability. The exterior of this all-brick home is equally impressive, with a concrete patio and a beautiful circular driveway, all set on a spectacular nearly half-acre lot.

Share Property

Location

411 N Cardinal Avenue, Addison, IL 60101

Status

Sold

Date Sold

May 15, 2025

Property Amenities

Interior
Laundry room Main Level, Gas Dryer Hookup, In Unit, Sink
Fireplace Wood Burning, Attached Fireplace Doors/Screen
Appliances Double Oven, Range, Microwave, Dishwasher, Refrigerator, Stainless Steel Appliance(s), Cooktop
Flooring Laminate
Total Bedrooms: 4
Half Bathrooms: 1
Full Bathrooms: 3
Other Interior Features 1st Floor Bedroom, In-Law Floorplan, 1st Floor Full Bath, Walk-In Closet(s)
Area & Lot
Lot Area 0.41 Acres
Living area 3,535 Sq.Ft.
MLS® ID 12289216
Year Built 1968
School District 88
High School Addison Trail High School
Middle School Indian Trail Junior High School
Elementary School Fullerton Elementary School
Architecture Styles Ranch
Type Residential
Status Sold
Date Sold May 15, 2025
Exterior
Air conditioning Central Air
Heat type Natural Gas, Forced Air
Water Source Lake Michigan
Garage Space 2.0
Sewer Public Sewer
Parking Concrete, Circular Driveway, Garage Door Opener, On Site, Garage Owned, Attached, Garage
Lot Features Landscaped, Mature Trees
Roof Asphalt
Finance
Sales Price $610,000

Partner with ZK Group

From the first consultation to closing, we are with you every step of the way. With deep local market knowledge, transparent communication, and an unwavering commitment to excellence.