Leave a Message

Thank you for your message. We will be in touch with you shortly.

Explore Our Properties
4826 W Pensacola Avenue
VIEW PHOTOS
Listed by Zachary Knebel with @properties Christie's International Real Estate 773-290-9293
$470,000

4826 W Pensacola Avenue

4 Beds 2 Baths 1,433 Sq.Ft.

Description

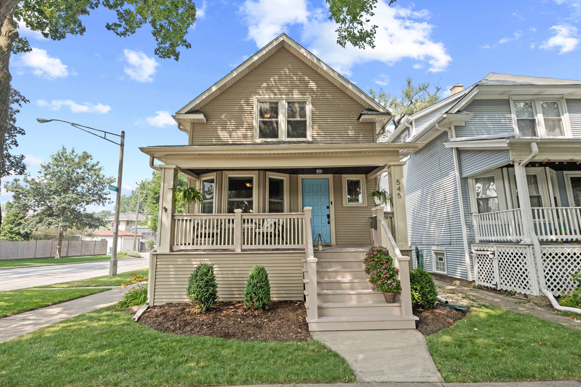
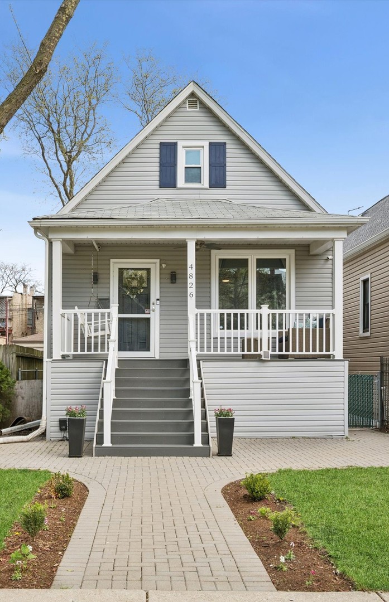
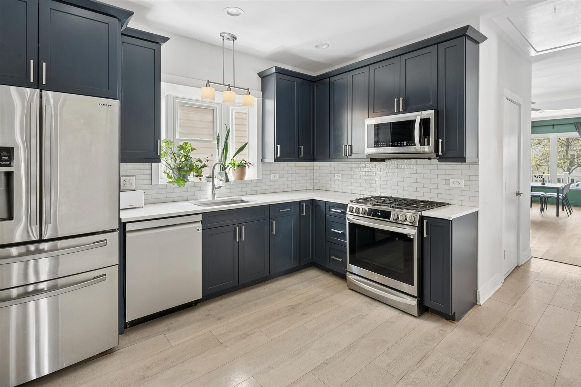
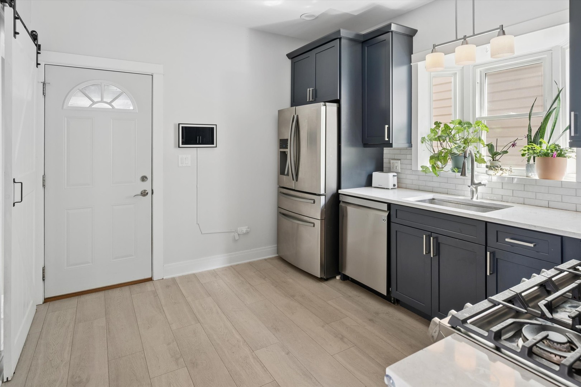
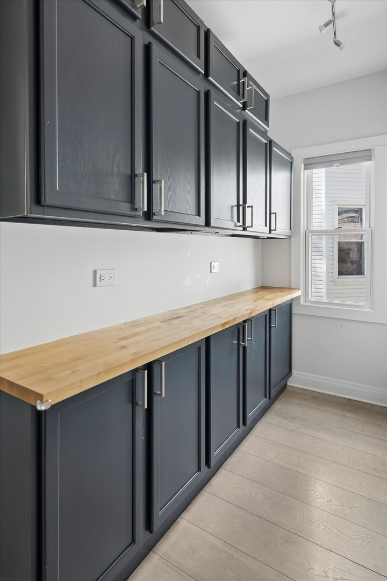
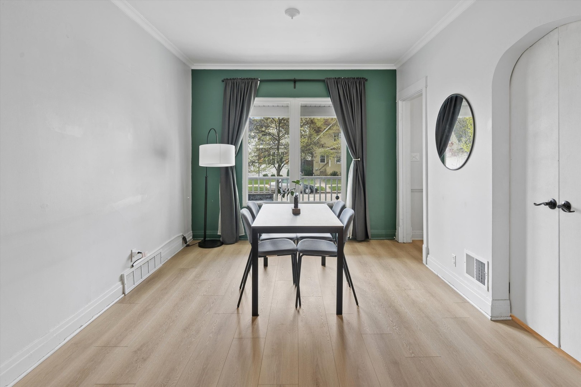
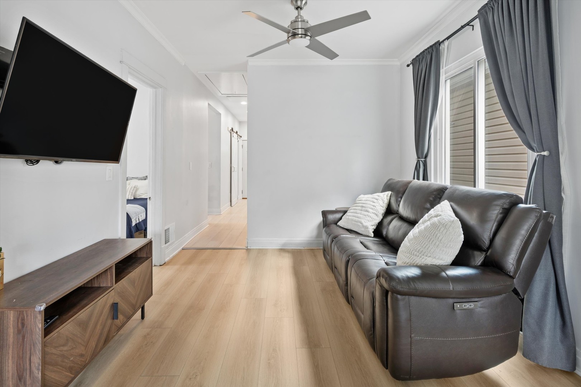
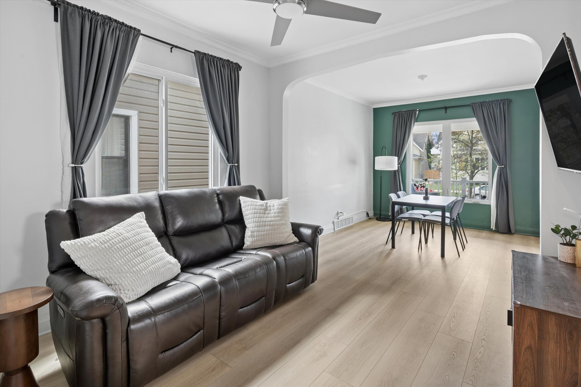
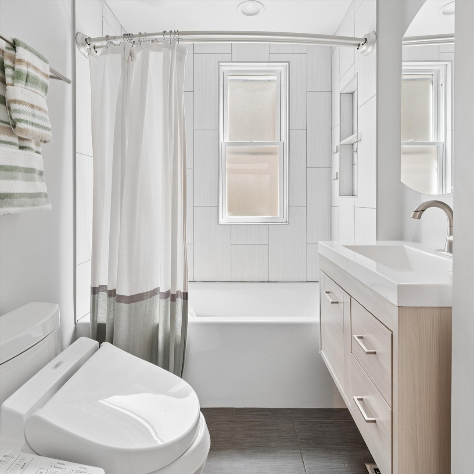
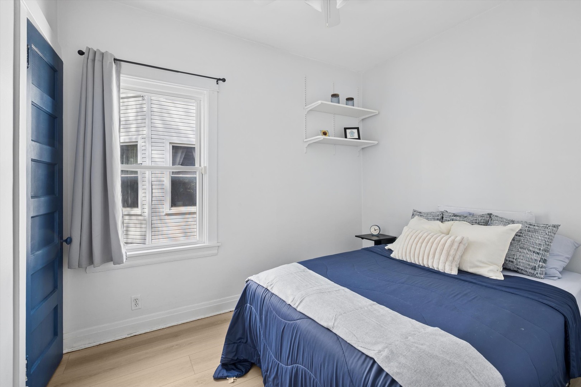
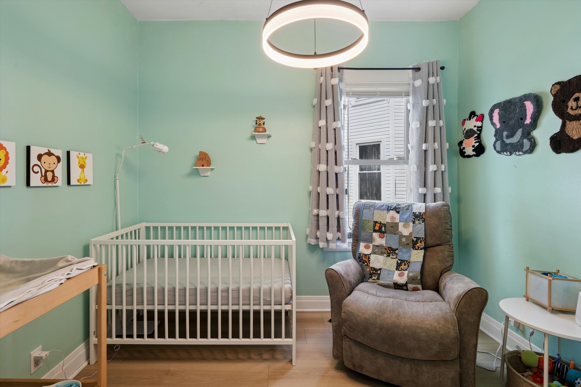
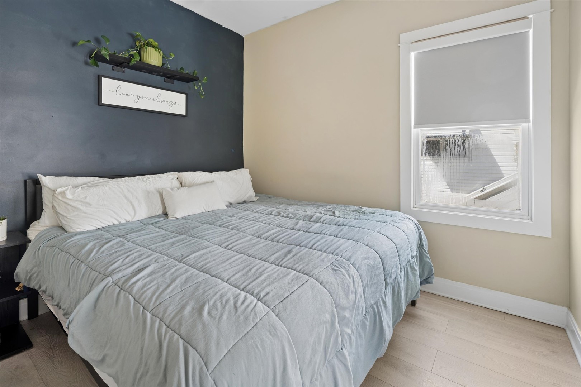
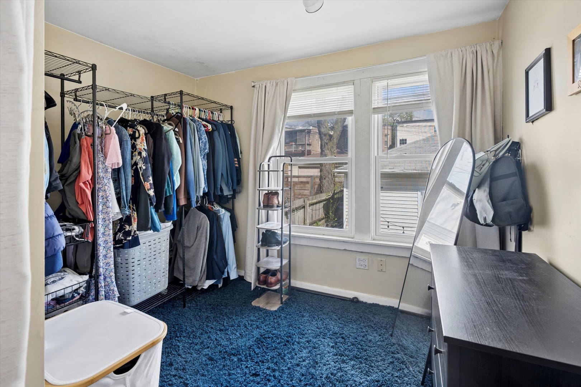
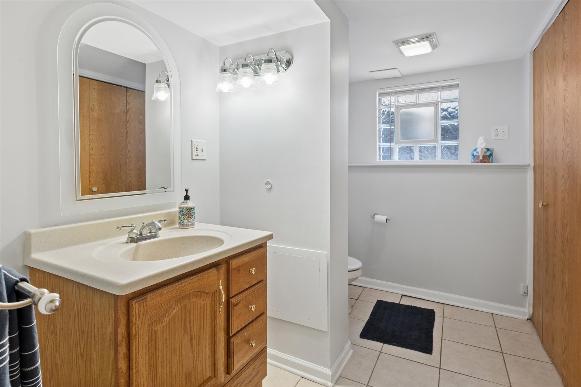
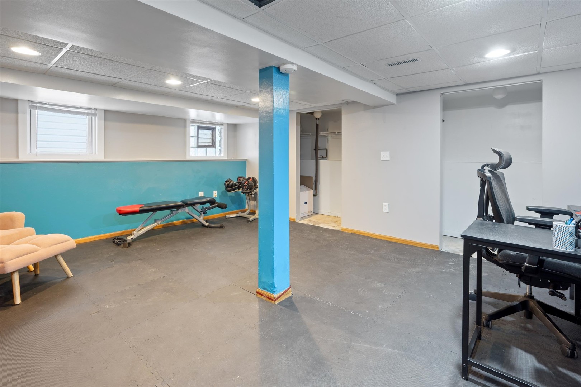
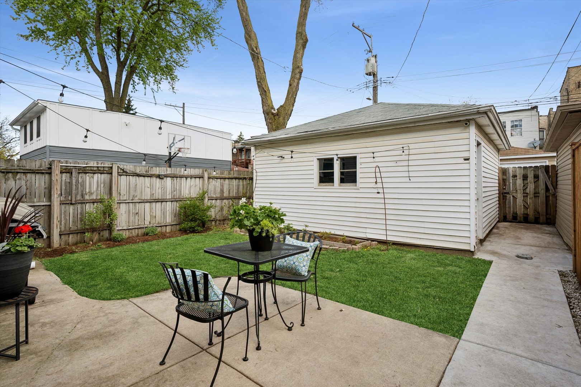
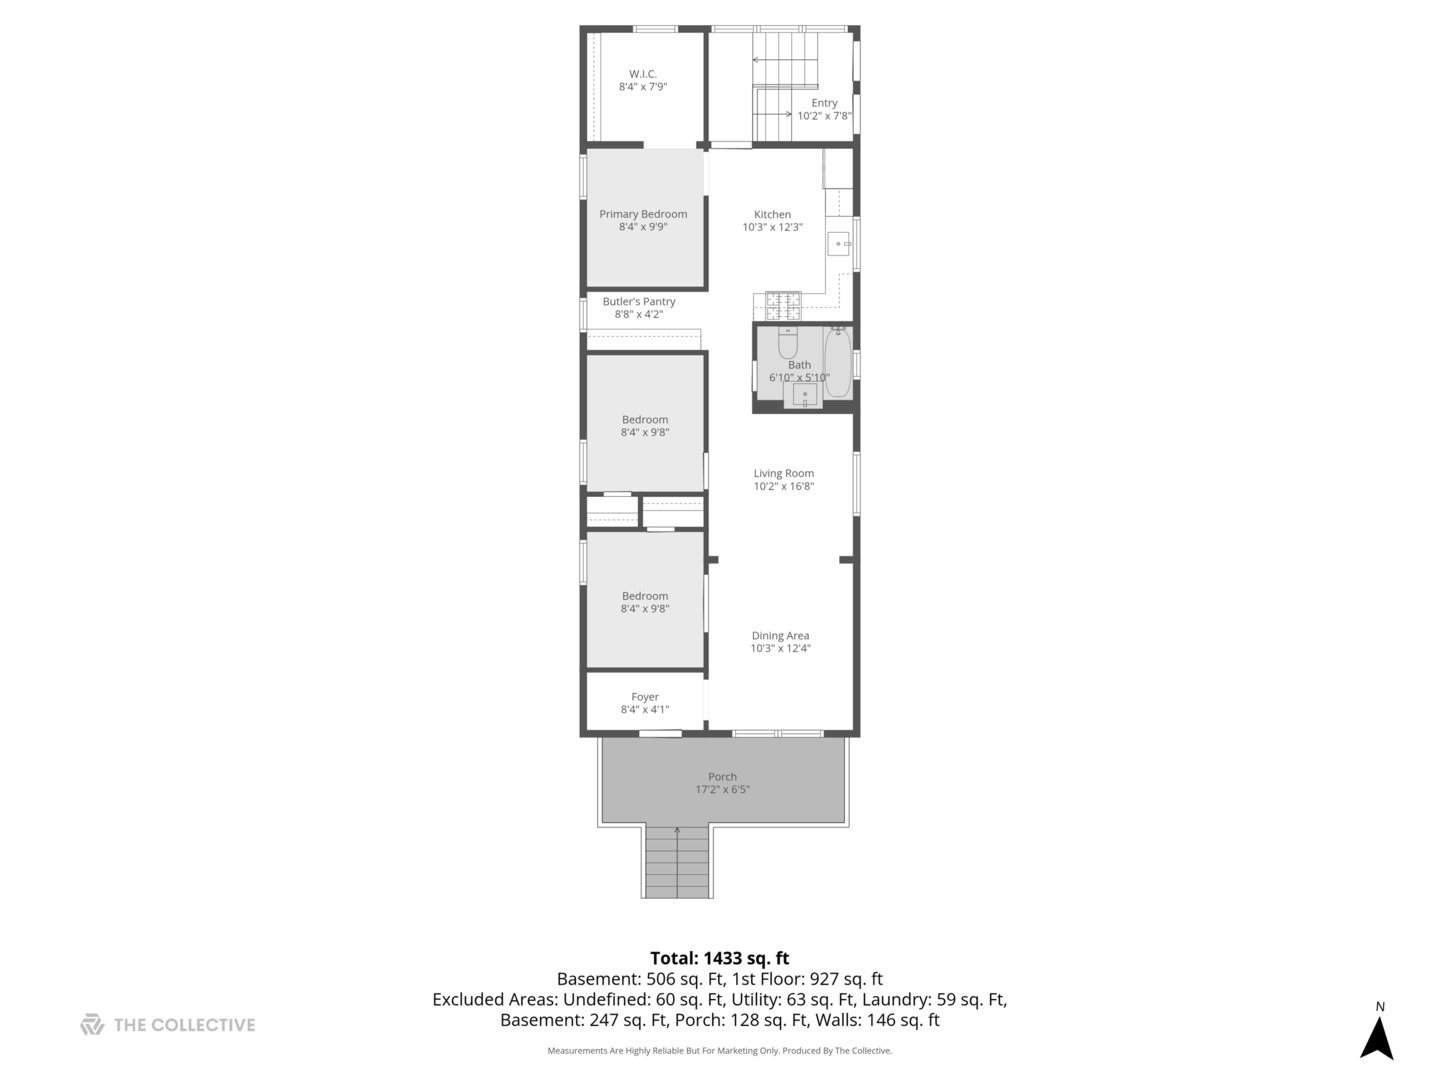
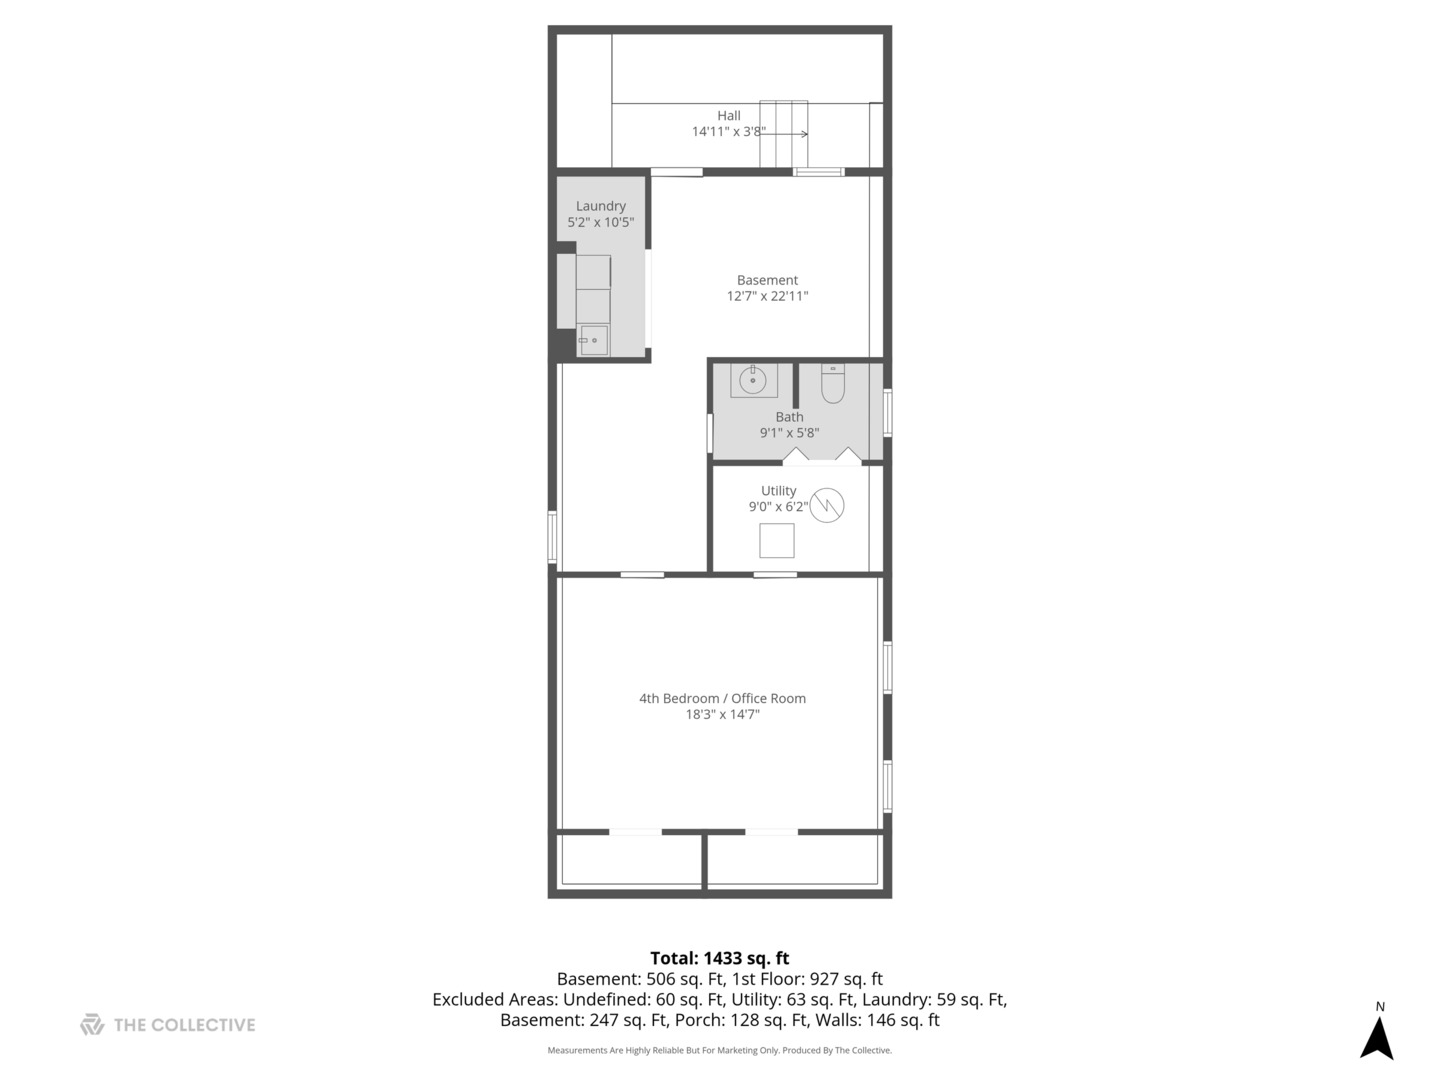
Welcome to this charming, well cared for home in the heart of Portage Park! You'll be smitten from the moment you step onto the beautiful paved brick walkway leading to the cozy front porch, complete with a hanging porch swing. Inside, a gracious foyer opens to a bright living space, bathed in natural light from southern facing windows. The updated kitchen features navy cabinetry, Cambria granite countertops, a classic subway tile backsplash, and a separate butler's pantry. The main level offers three well appointed bedrooms, including a spacious primary featuring a massive, oversized walk-in closet. The partially finished basement provides additional living space, perfect for a fourth bedroom, home office, or family room, along with a half bath and abundant storage. Fabulous fenced in back yard. The unfinished attic has potential for future expansion, with architectural plans available upon request. Truly an incredible location, just moments away from shopping, restaurants and nearby parks. Super close proximity and easy access to major highways, Metra and CTA.

Share Property

Location

4826 W Pensacola Avenue, Chicago, IL 60641

Status

Sold

Date Sold

June 24, 2026
Zak  Knebel

Zak Knebel

TITLE

Broker | Real Estate Agent

Property Amenities

Interior
Laundry room In Unit
Appliances High End Refrigerator, Washer, Dryer, Stainless Steel Appliance(s)
Flooring Laminate
Total Bedrooms: 4
Half Bathrooms: 1
Full Bathrooms: 1
Other Interior Features 1st Floor Bedroom, In-Law Floorplan, 1st Floor Full Bath, Walk-In Closet(s), Granite Counters, Pantry
Area & Lot
Living area 1,433 Sq.Ft.
MLS® ID 12624220
Year Built 1910
School District 299
Type Residential
Status Sold
Exterior
Air conditioning Central Air
Heat type Natural Gas
Water Source Lake Michigan, Public
Garage Space 2.0
Sewer Public Sewer
Other Exterior Features Lighting
Parking Off Alley, Garage Door Opener, Yes, Garage Owned, Detached, Garage
Lot Features Mature Trees
Roof Asphalt
Finance
Sales Price $470,000
Real Estate Tax $6,774 yearly

Partner with ZK Group

From the first consultation to closing, we are with you every step of the way. With deep local market knowledge, transparent communication, and an unwavering commitment to excellence.