500 Auvergne Place
500 Auvergne Place
500 Auvergne Place
500 Auvergne Place
500 Auvergne Place
500 Auvergne Place
500 Auvergne Place
500 Auvergne Place
500 Auvergne Place
500 Auvergne Place
500 Auvergne Place
500 Auvergne Place
500 Auvergne Place
500 Auvergne Place
500 Auvergne Place
500 Auvergne Place
500 Auvergne Place
500 Auvergne Place
500 Auvergne Place
500 Auvergne Place
500 Auvergne Place
500 Auvergne Place
500 Auvergne Place
500 Auvergne Place
500 Auvergne Place
500 Auvergne Place
500 Auvergne Place
500 Auvergne Place
500 Auvergne Place
500 Auvergne Place
500 Auvergne Place
500 Auvergne Place
500 Auvergne Place
500 Auvergne Place
500 Auvergne Place
500 Auvergne Place
500 Auvergne Place
500 Auvergne Place
500 Auvergne Place
500 Auvergne Place
500 Auvergne Place
500 Auvergne Place
500 Auvergne Place
500 Auvergne Place
500 Auvergne Place
500 Auvergne Place
500 Auvergne Place
500 Auvergne Place
500 Auvergne Place
500 Auvergne Place
500 Auvergne Place
500 Auvergne Place
500 Auvergne Place
500 Auvergne Place
500 Auvergne Place
500 Auvergne Place
VIEW PHOTOS
Bought with Mike Rasmussen with @properties Christie's International Real Estate and Listed by Zachary Knebel with @properties Christie's International Real Estate 773-290-9293
$975,000

500 Auvergne Place

5 Beds 4 Baths 3,300 Sq.Ft. 0.26 Acres

Description

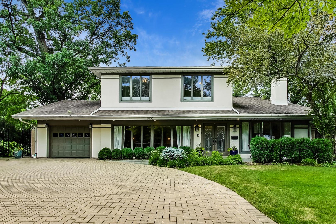
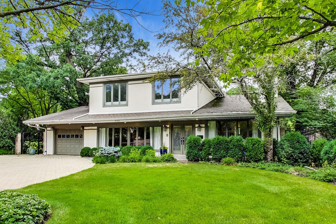
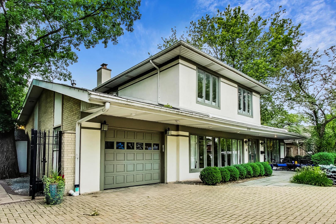
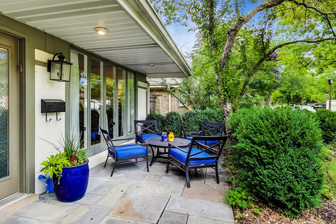
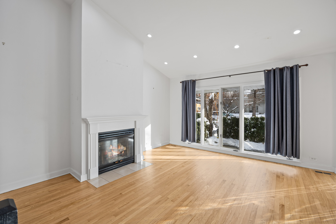
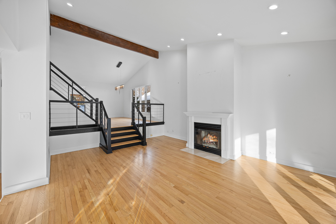
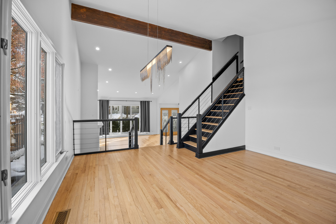
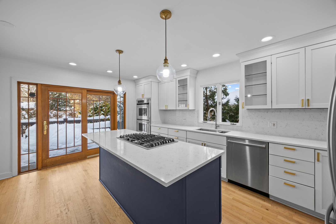
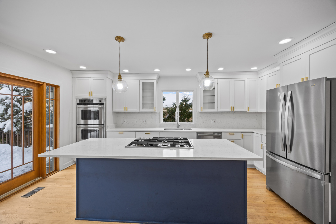
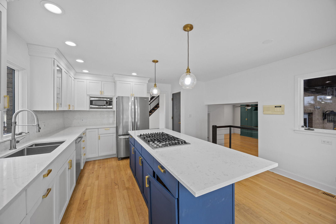
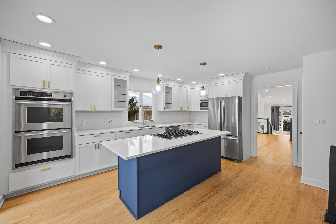
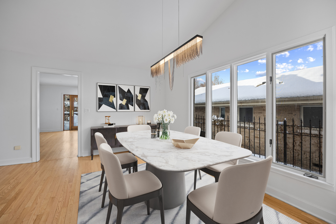
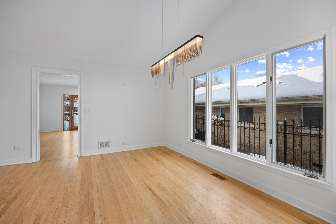
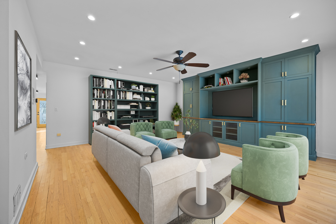
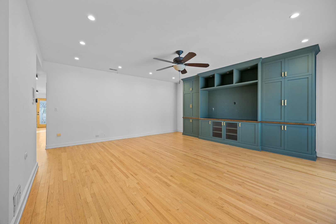
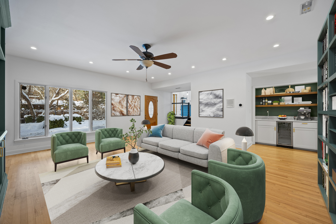
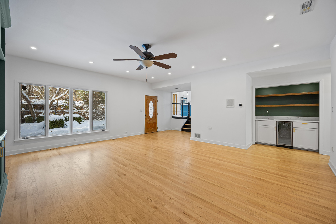
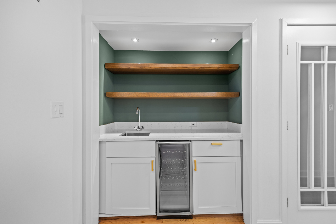
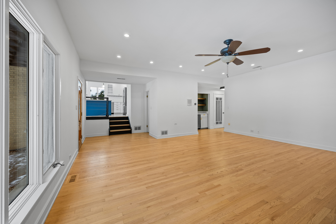
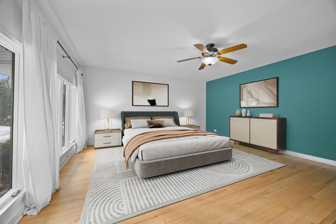
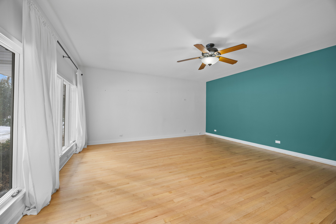
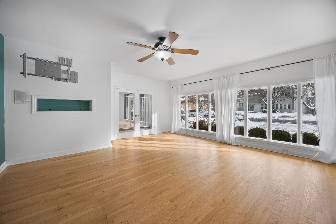
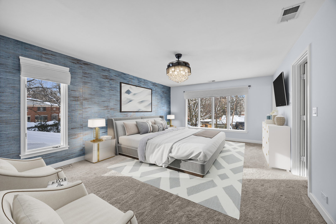
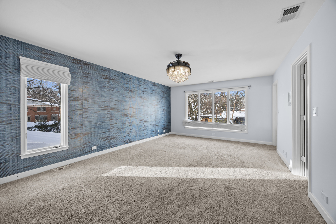
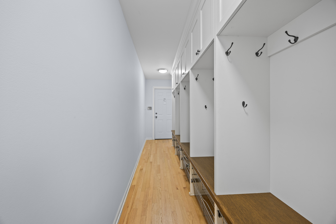
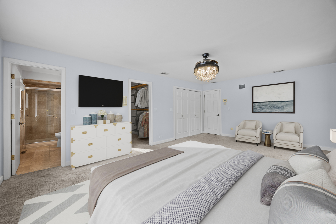
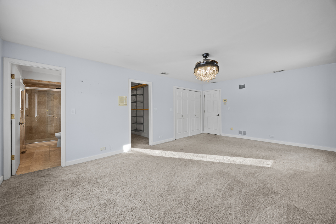
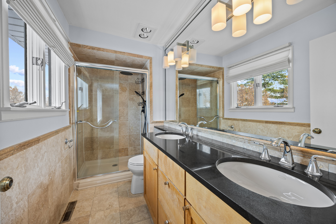
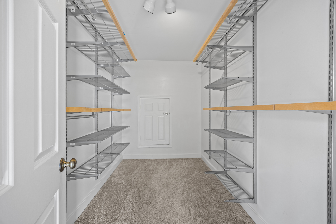
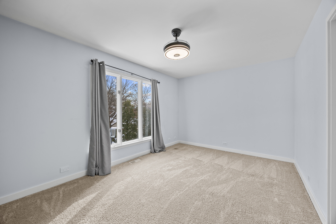
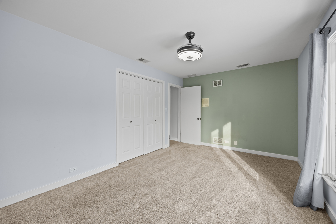
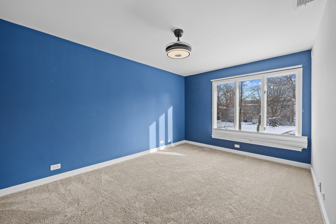
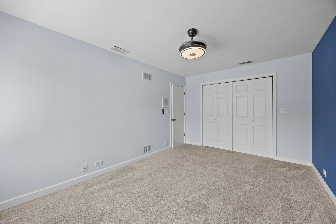
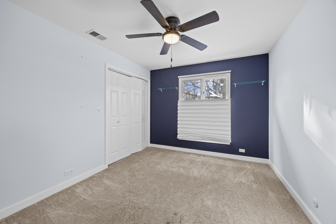
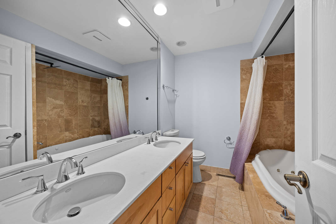
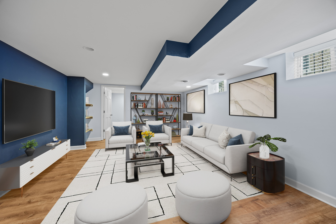
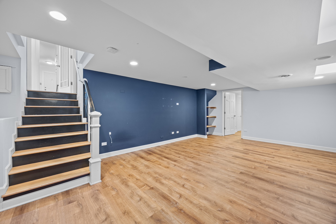
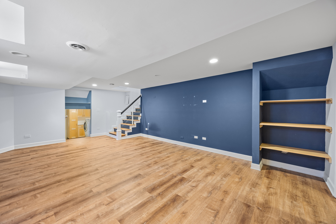
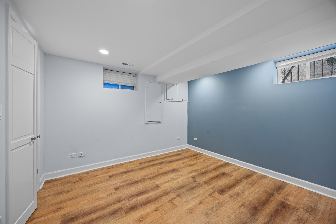
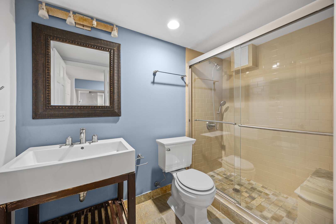
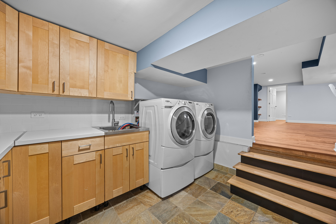
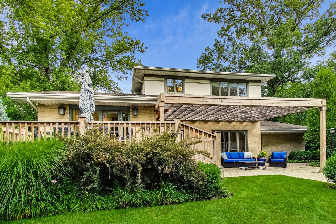
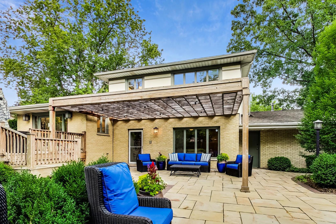
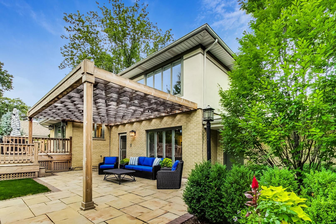
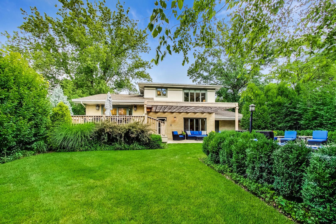
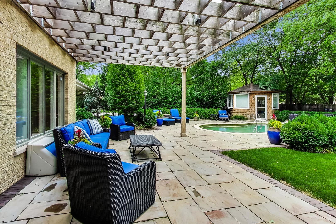
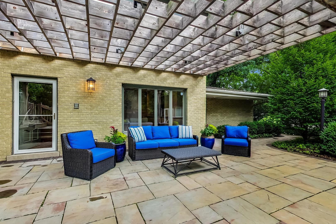
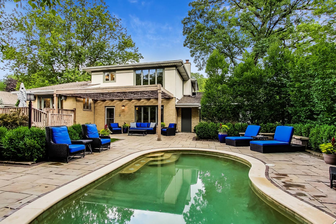
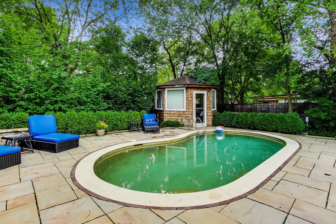
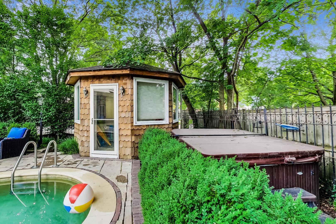
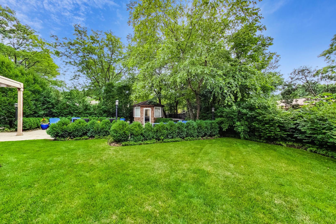
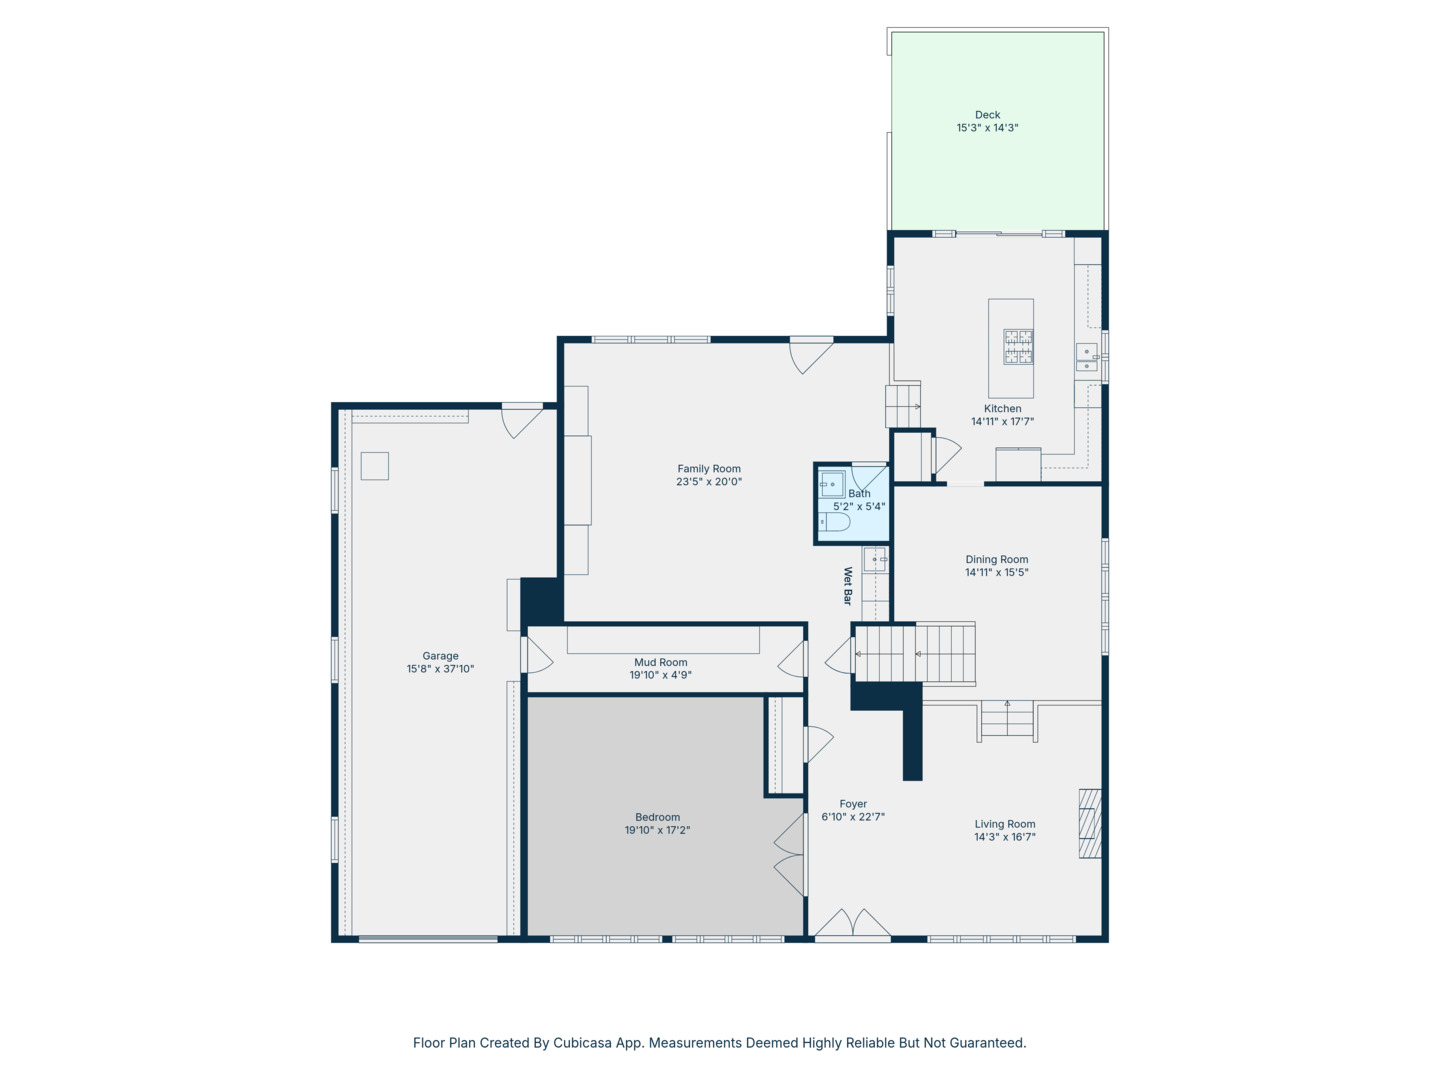
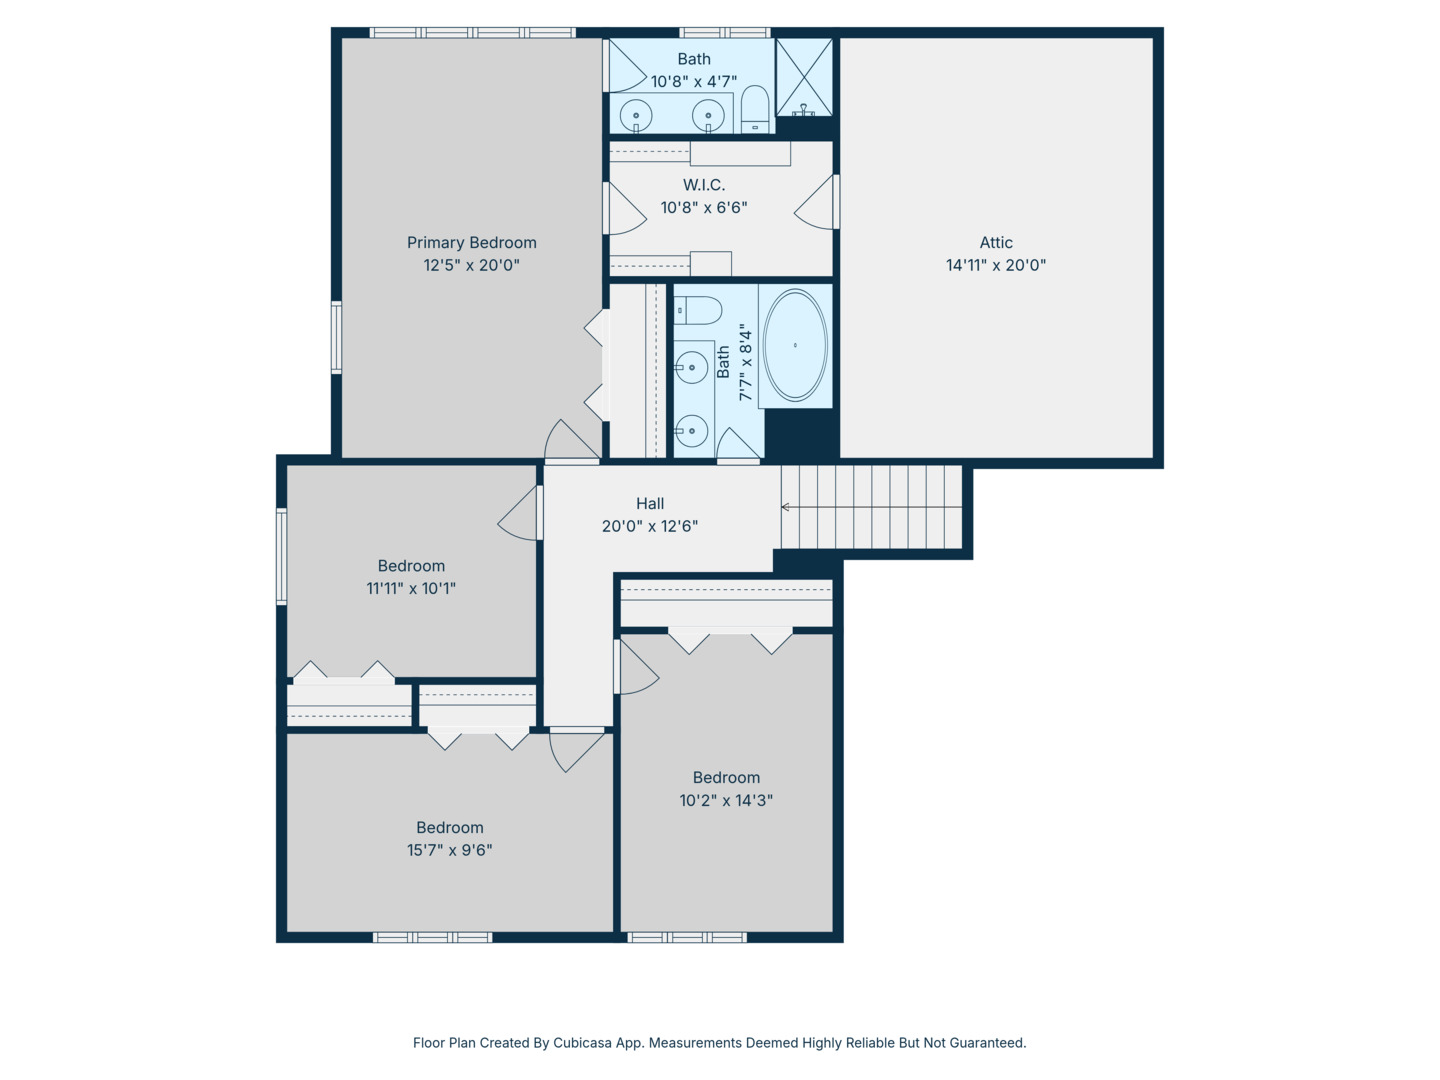
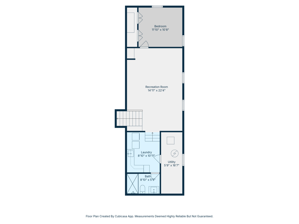
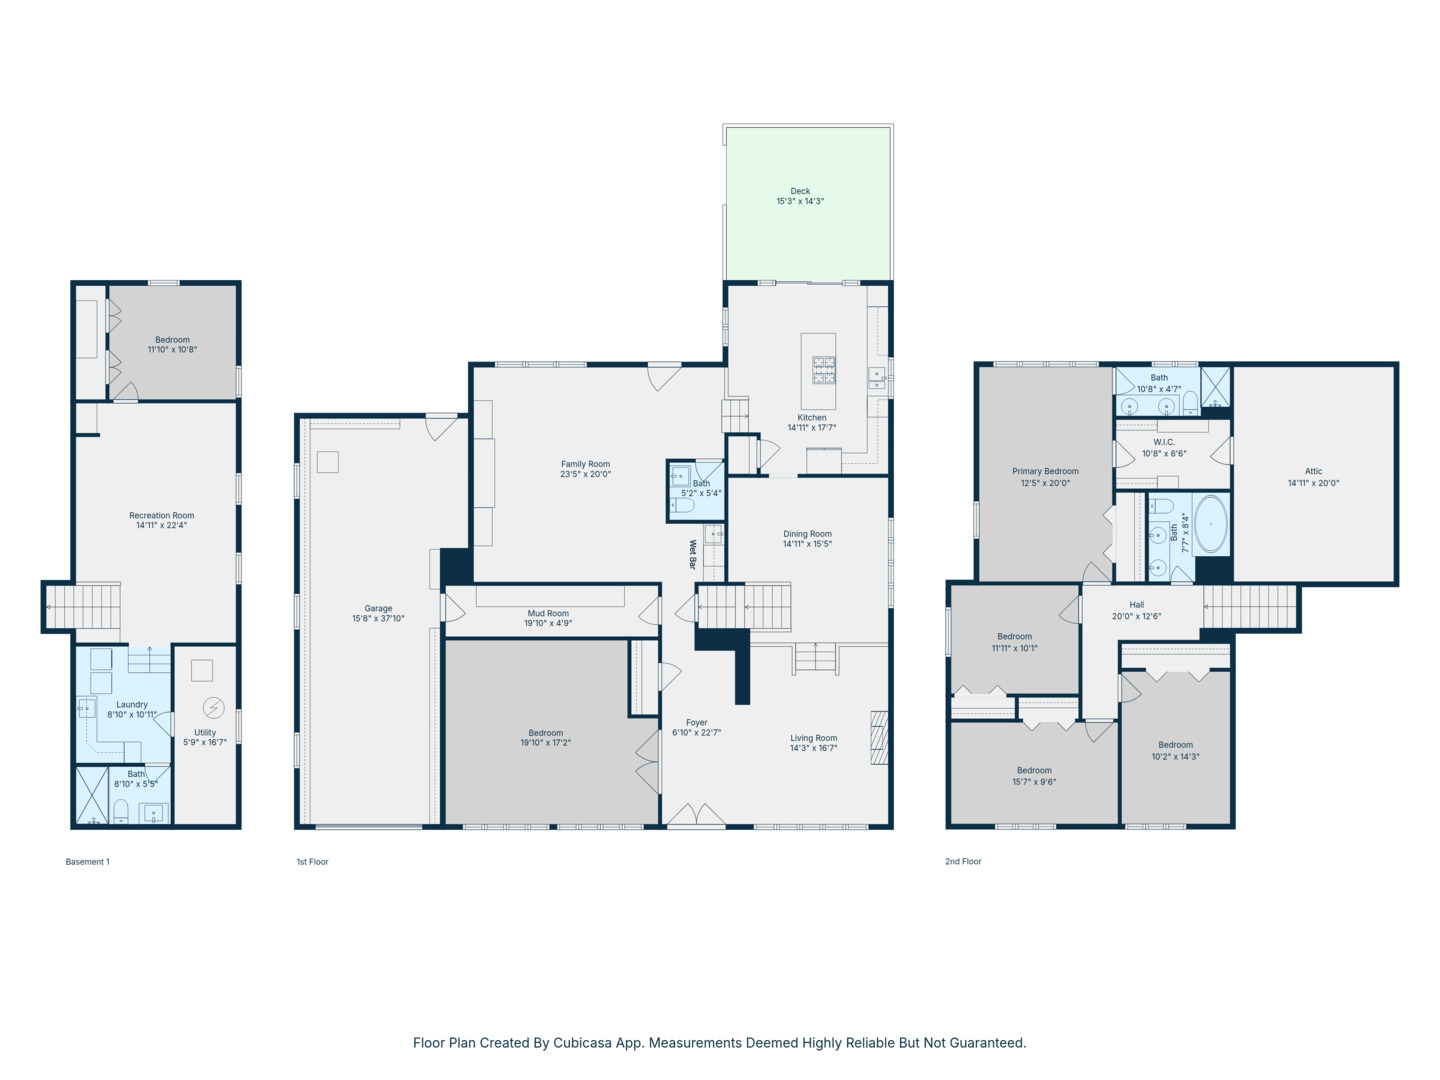
Tucked behind the historic Waller Gates on Auvergne Place, this home offers an impressive mix of livable space and resort-style outdoor amenities. The private backyard is thoughtfully designed with bluestone patios and walkways, an in-ground pool, multiple areas for entertaining, a pergola, a deck off the kitchen, and a convenient pool room for storage and changing. Inside, the home features a flexible and well-designed floor plan. A beautiful first-floor family room with custom built-ins and a wet bar, along with a modern kitchen featuring quartz countertops and an island, formal dining room, separate living room, and a large first-floor office that could function as a main-level primary bedroom. A mudroom with generous storage connects directly to the garage. The second floor offers four spacious bedrooms and two full baths, including a private primary suite. A finished basement provides additional living space with a full bath, laundry area, and updated flooring. An excellent location close to the Metra, Lincoln Elementary, and an easy route straight down Lake Street to Whole Foods, Jewel, River Forest Town Square and Downtown Oak Park completes the package.

Share Property

Location

500 Auvergne Place, River Forest, IL 60305

Status

Sold

Date Sold

March 3, 2026

Property Amenities

Interior
Laundry room Laundry Chute, Sink
Appliances Double Oven, Dishwasher, Refrigerator, Disposal, Cooktop
Flooring Hardwood, Wood
Total Bedrooms: 5
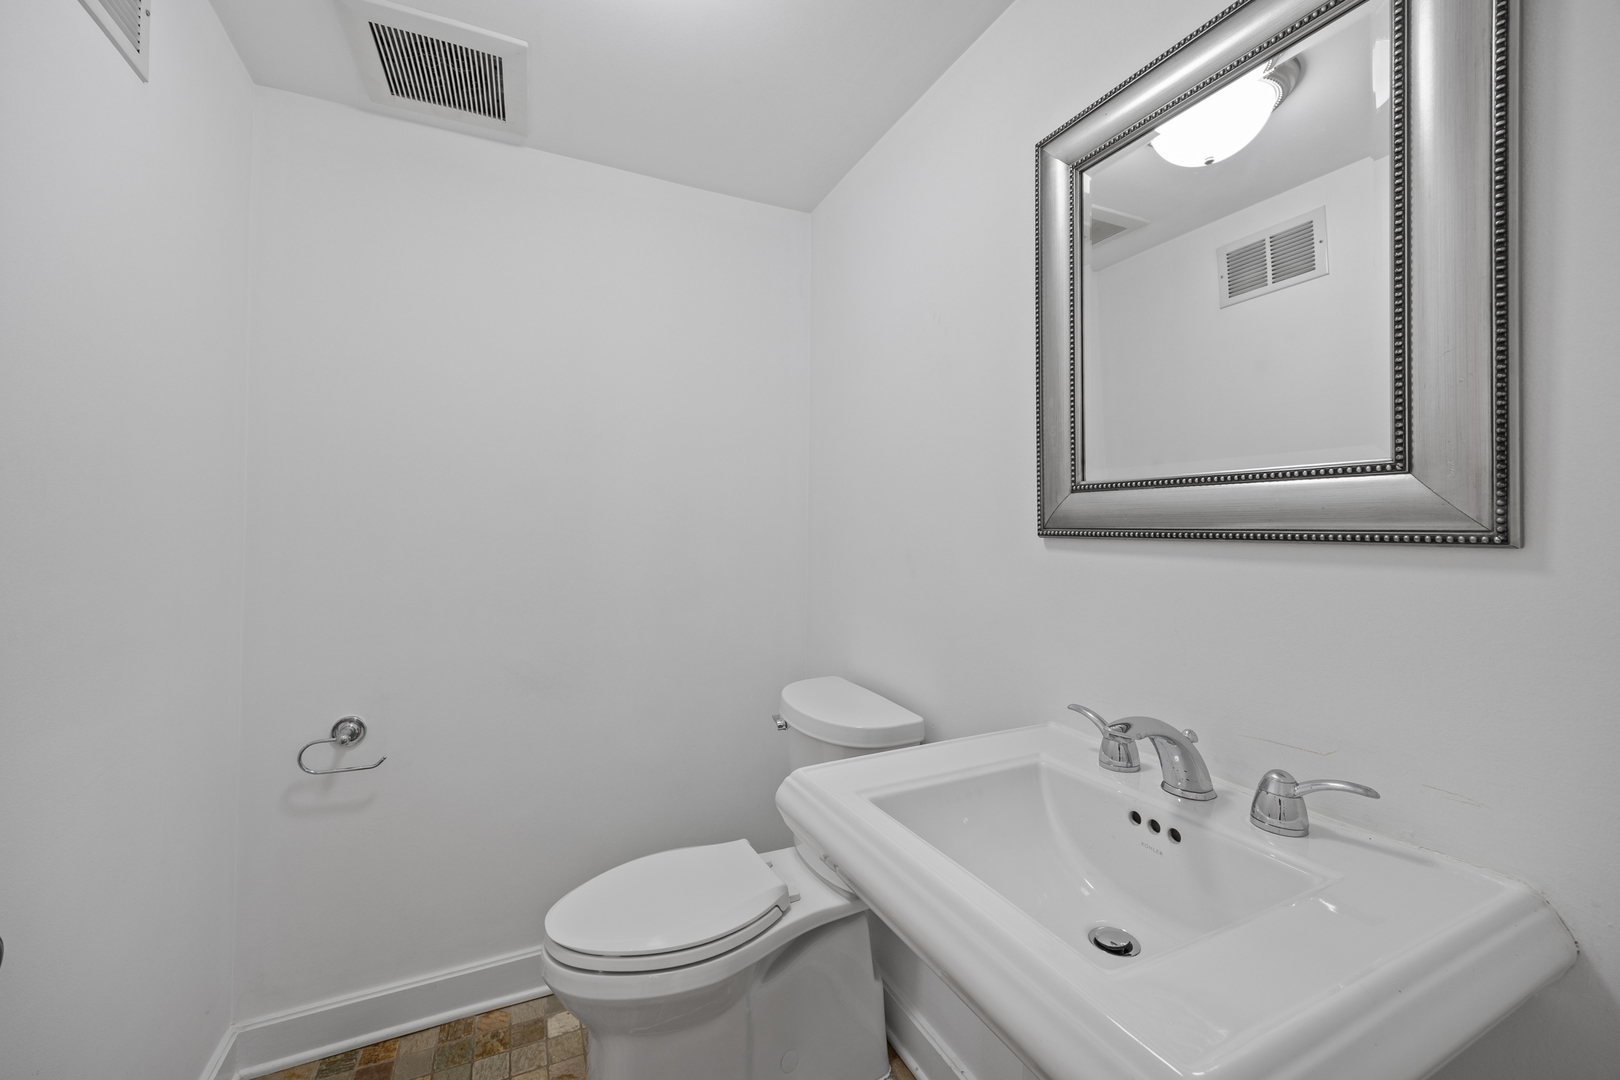
Half Bathrooms: 1
Full Bathrooms: 3
Other Interior Features Cathedral Ceiling(s), Wet Bar, 1st Floor Bedroom, Built-in Features, Walk-In Closet(s), Separate Dining Room
Area & Lot
Lot Area 0.26 Acres
Living area 3,300 Sq.Ft.
MLS® ID 12526612
Year Built 1981
School District 200
High School Oak Park & River Forest High Sch
Middle School Roosevelt School
Elementary School Lincoln Elementary School
Type Residential
Status Sold
Date Sold March 3, 2026
Exterior
Air conditioning Central Air
Heat type Natural Gas
Water Source Lake Michigan
Garage Space 2.0
Sewer Public Sewer
Parking Yes, Garage Owned, Attached, Garage
Finance
Sales Price $975,000
Real Estate Tax $25,345 yearly

River Forest

Partner with ZK Group

From the first consultation to closing, we are with you every step of the way. With deep local market knowledge, transparent communication, and an unwavering commitment to excellence.