533 Clarence Avenue
533 Clarence Avenue
533 Clarence Avenue
533 Clarence Avenue
533 Clarence Avenue
533 Clarence Avenue
533 Clarence Avenue
533 Clarence Avenue
533 Clarence Avenue
533 Clarence Avenue
533 Clarence Avenue
533 Clarence Avenue
533 Clarence Avenue
533 Clarence Avenue
533 Clarence Avenue
533 Clarence Avenue
533 Clarence Avenue
533 Clarence Avenue
533 Clarence Avenue
533 Clarence Avenue
533 Clarence Avenue
533 Clarence Avenue
533 Clarence Avenue
533 Clarence Avenue
533 Clarence Avenue
VIEW PHOTOS
Bought with Swati Saxena with Baird & Warner and Listed by Zachary Knebel with @properties Christie's International Real Estate 773-290-9293
$466,000

533 Clarence Avenue

4 Beds 2 Baths 1,073 Sq.Ft.

Description

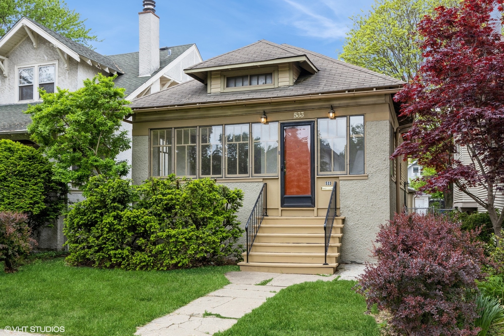
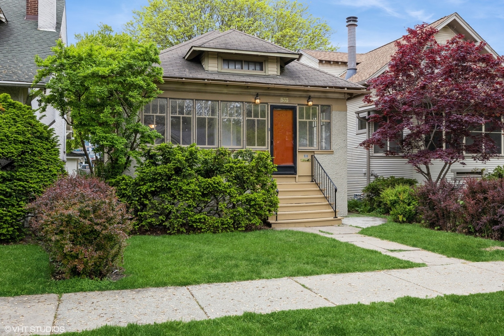
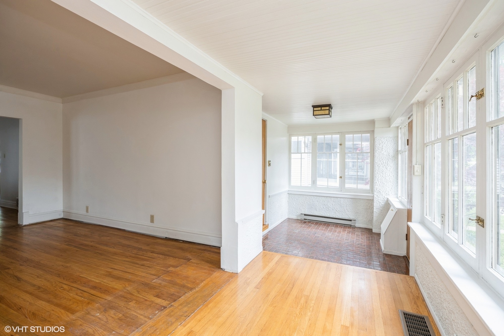
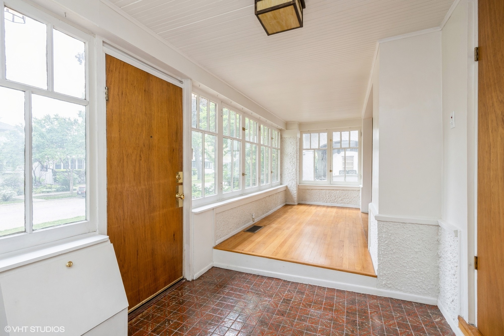
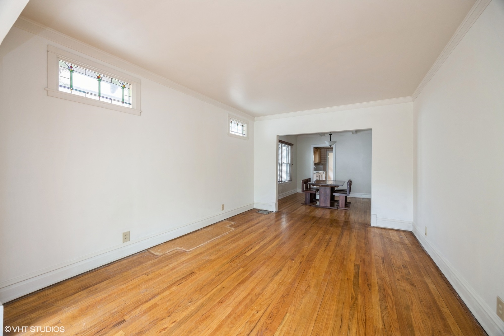
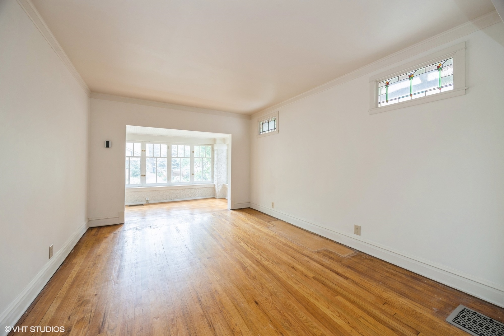
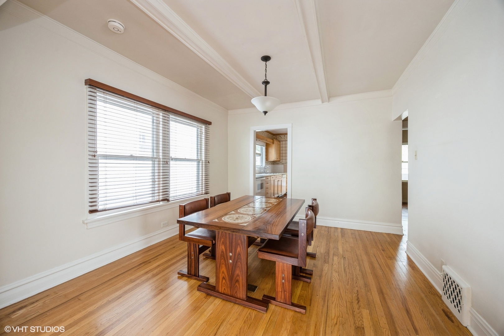
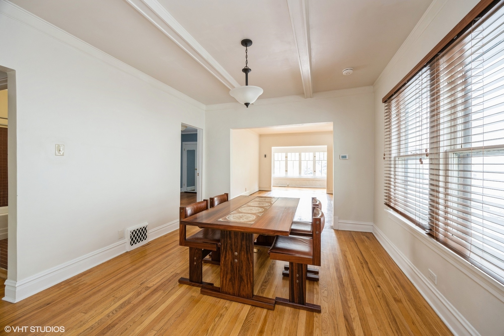
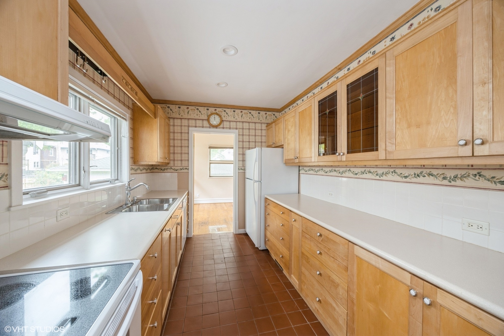
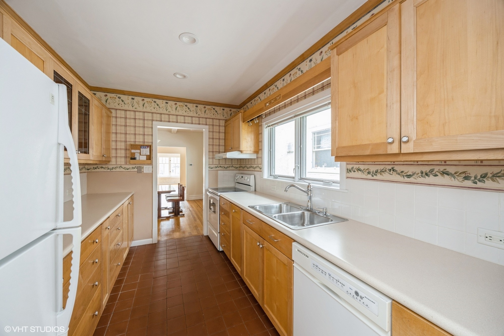
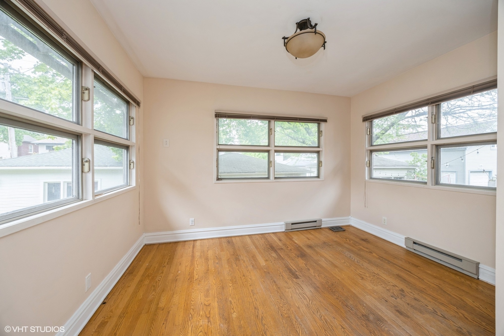
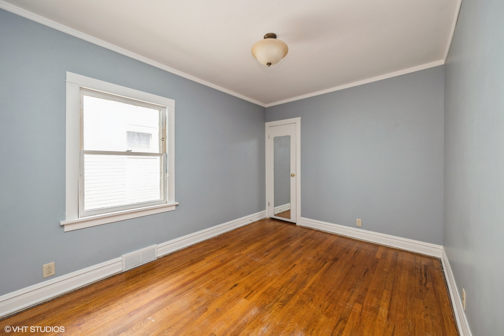
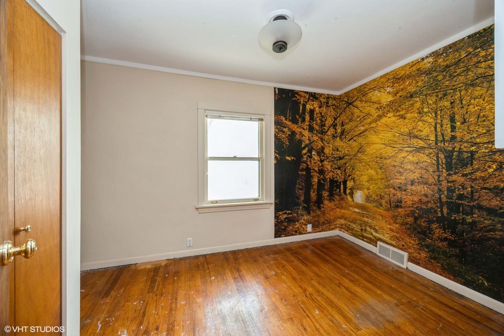
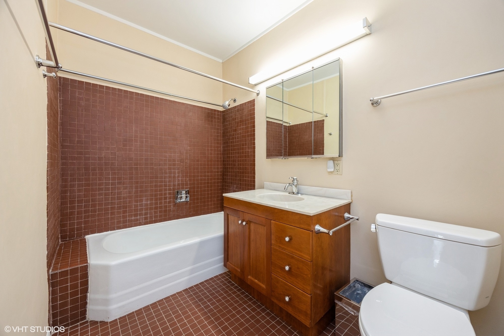
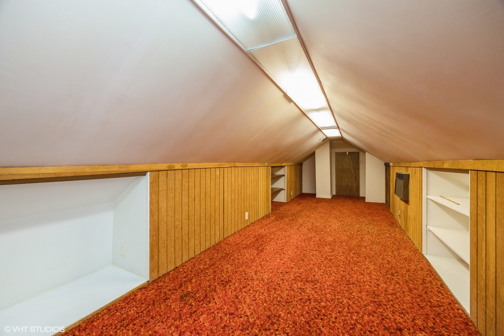
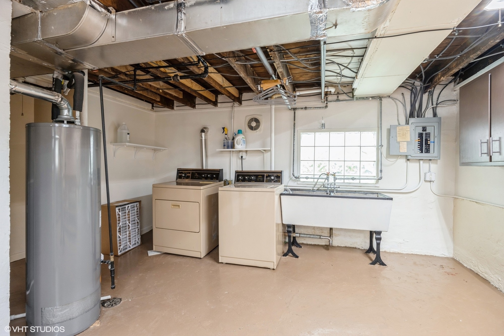
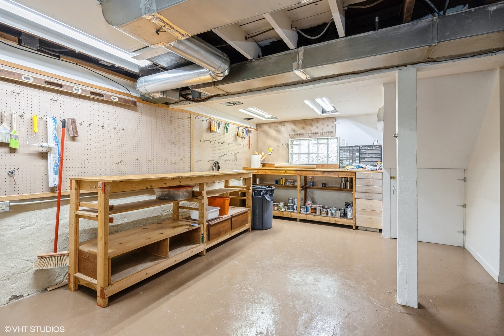
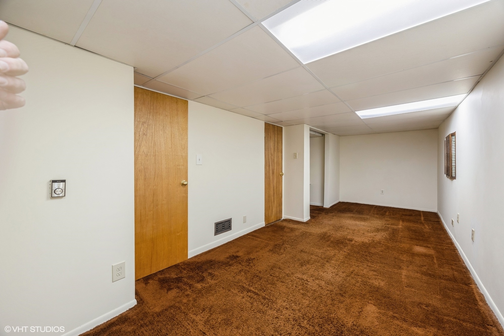
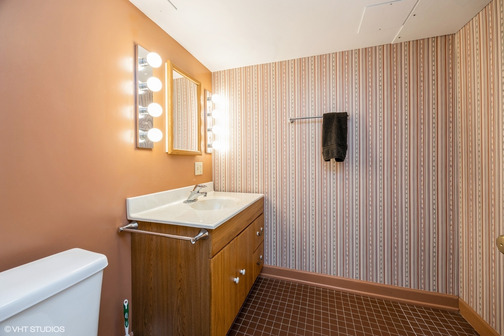
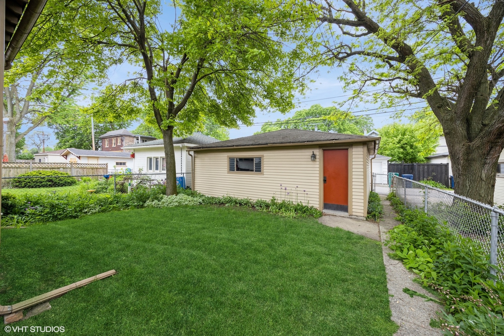
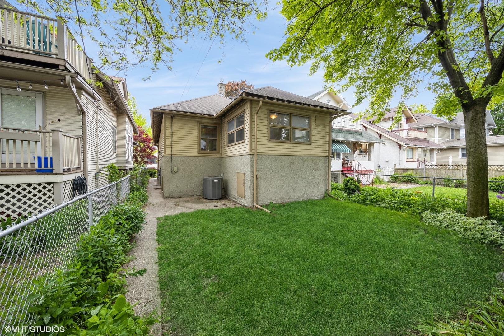
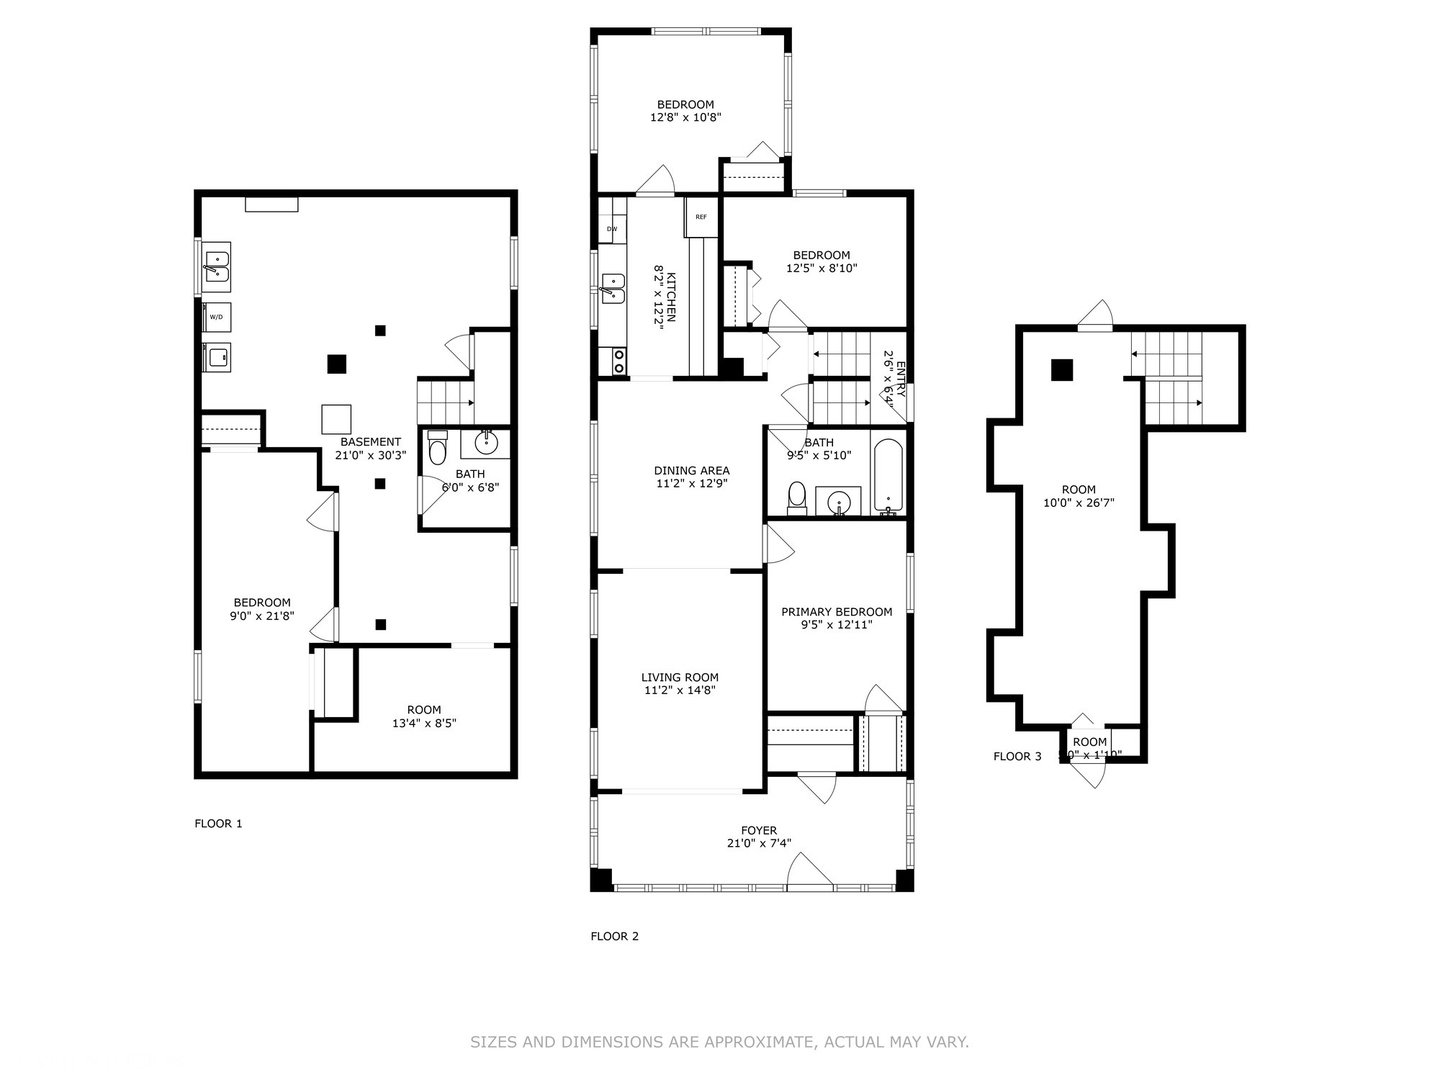
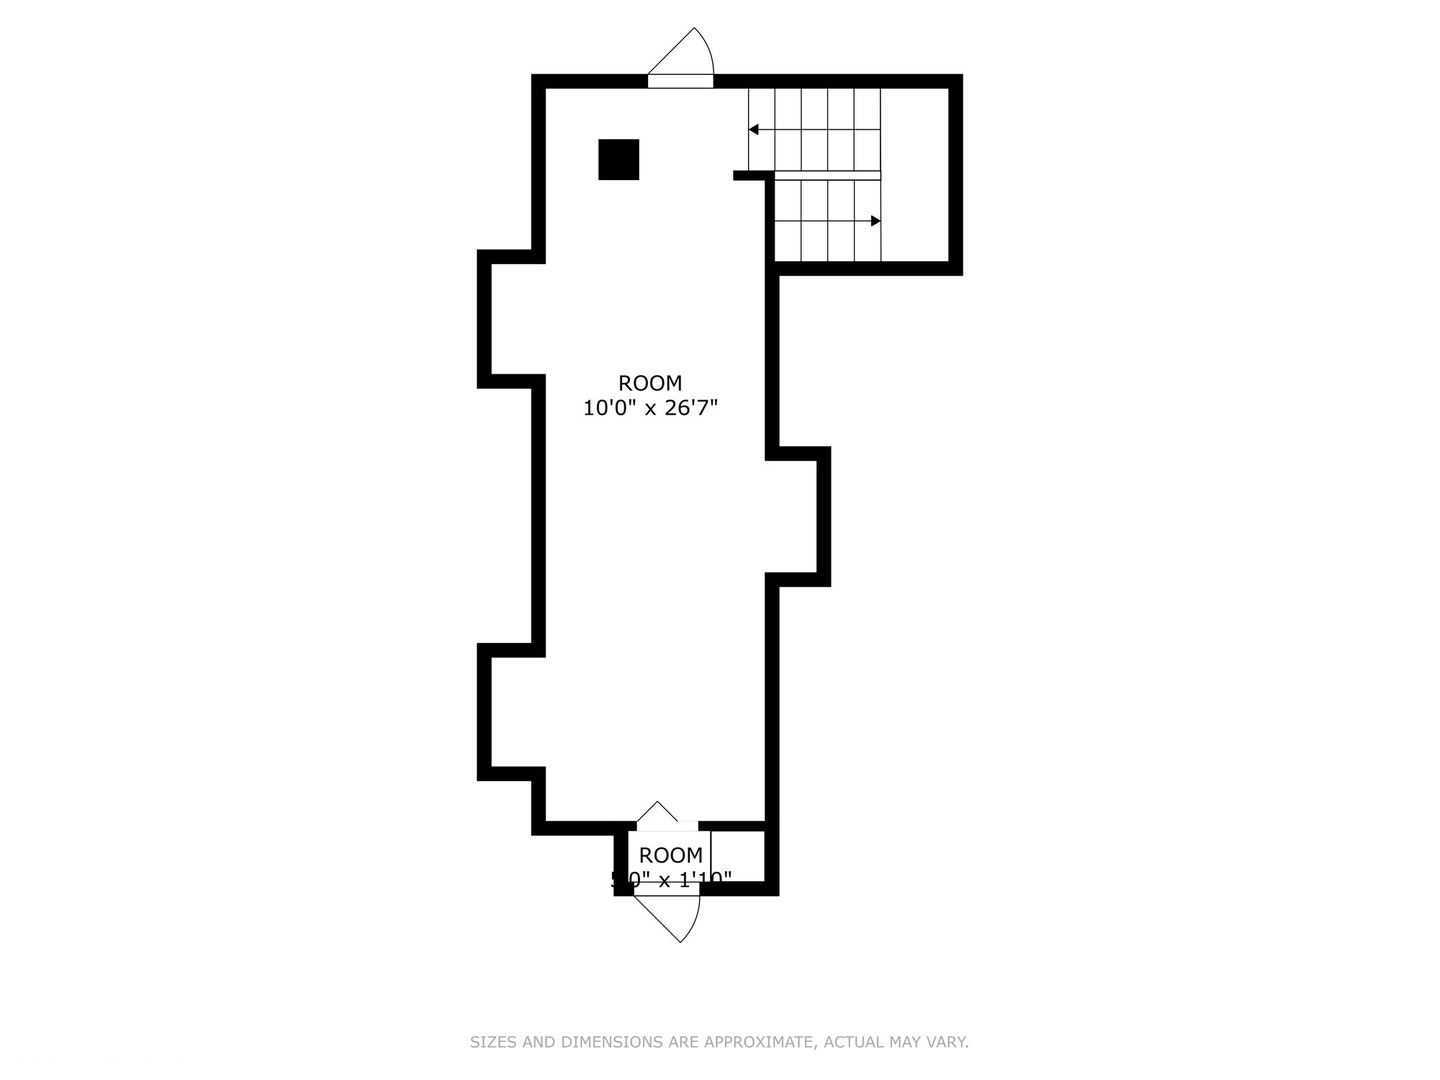
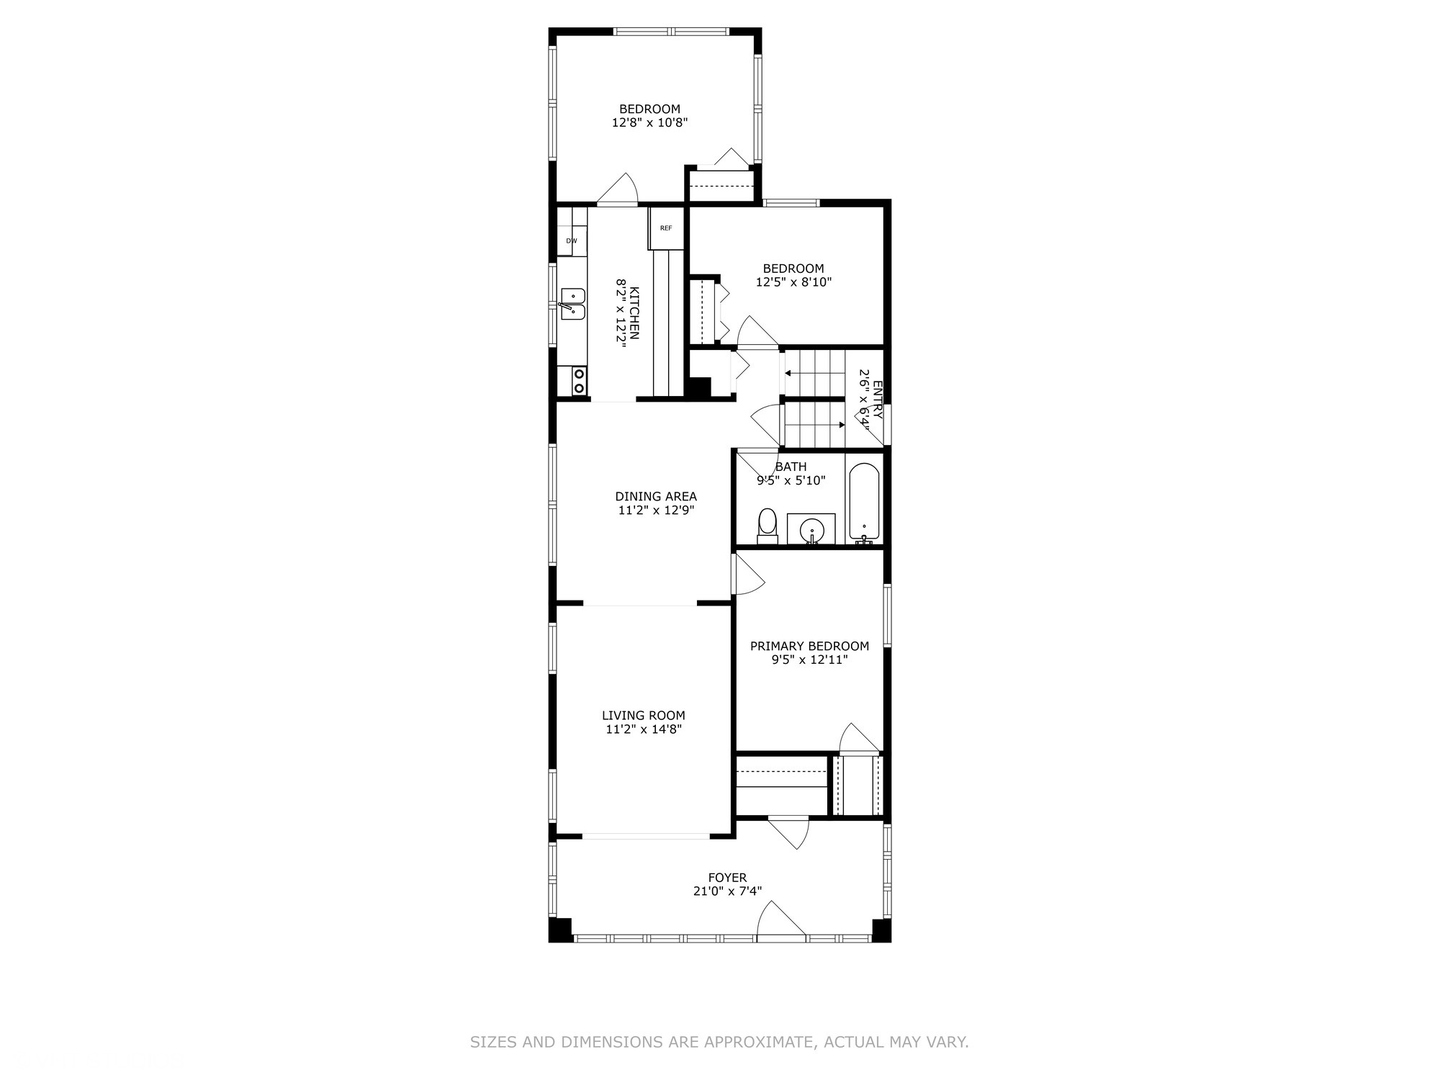
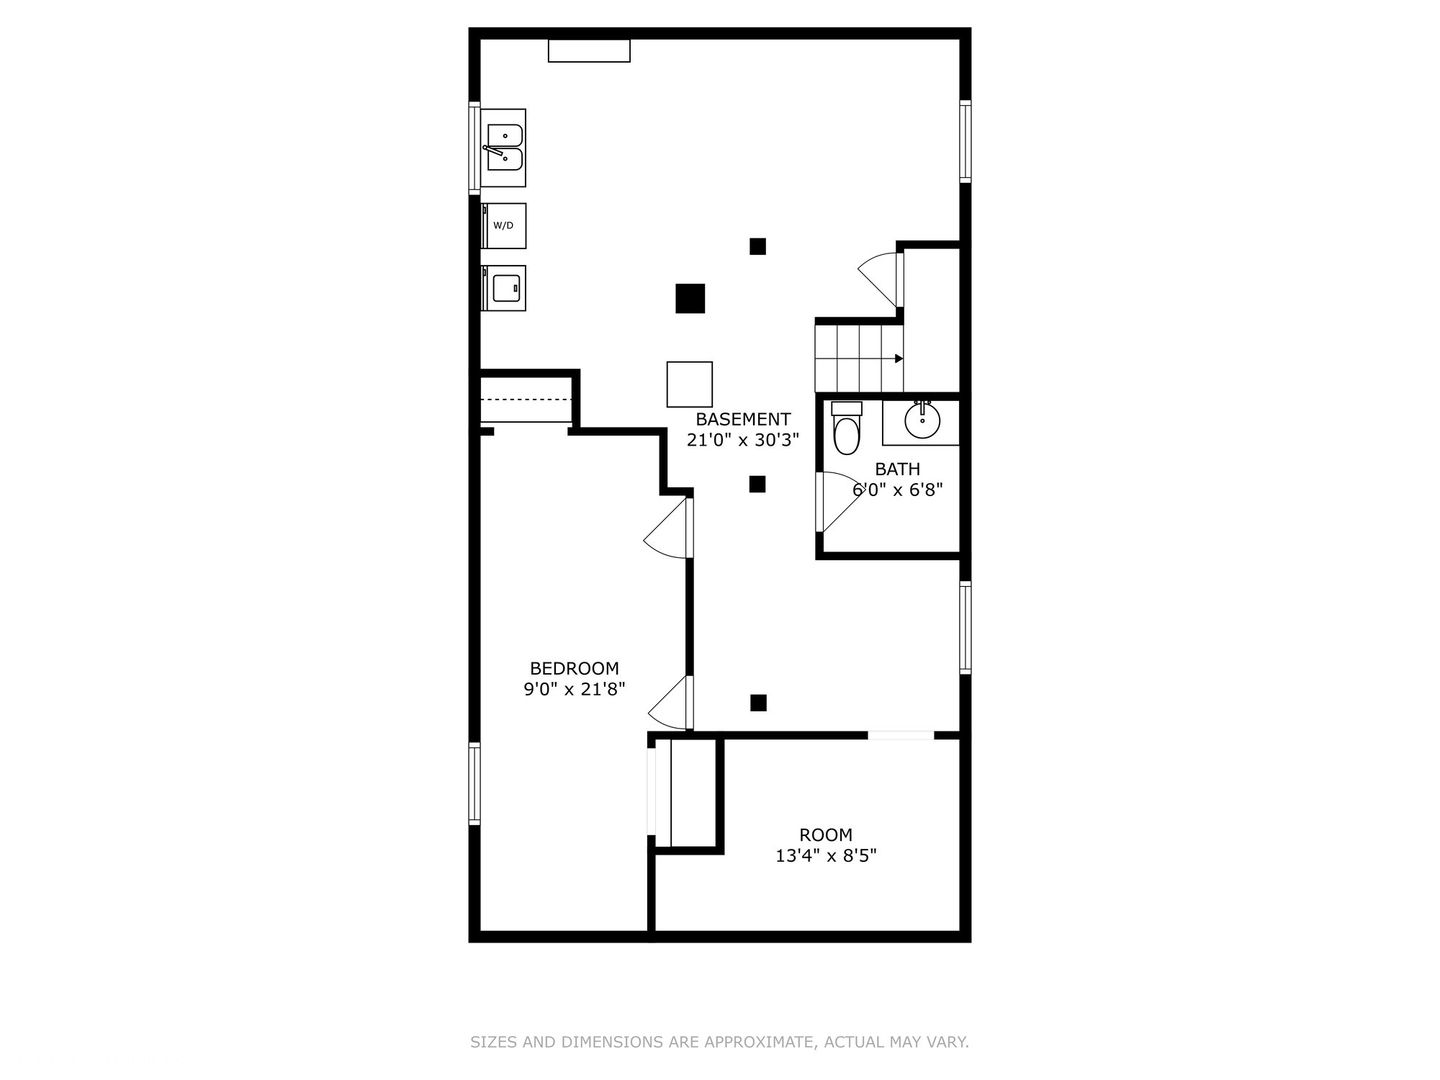
**CALLING FOR HIGHEST BEST TUESDAY MAY 20th, 5:00 PM, MULTIPLE OFFERS** Nestled on a picturesque, tree-lined street in Oak Park, this delightful stucco home offers timeless character and inviting curb appeal. As you approach, you'll be drawn in by the warmth and charm of this quiet, friendly block. Step inside to find hardwood floors and sun-filled living spaces throughout. The main level features three comfortable bedrooms and a full bathroom. The galley kitchen offers generous counter space and solid maple cabinetry-ready for everyday living or your dream kitchen makeover. Upstairs, a large finished room provides flexible space perfect for a playroom, home office, creative studio, or additional storage. The partially finished basement adds even more versatility with a fourth bedroom and a half bath-ideal for guests, a workout area, or a home theater setup. Outside, enjoy a lush, green backyard and an oversized 2.5-car garage with ample room for storage or hobbies. With solid bones and endless potential, this home is ready for your personal touch. Bring your renovation ideas and make it your own!

Share Property

Location

533 Clarence Avenue, Oak Park, IL 60304

Status

Sold

Date Sold

June 20, 2025

Property Amenities

Interior
Flooring Hardwood, Carpet
Total Bedrooms: 4
Half Bathrooms: 1
Full Bathrooms: 1
Other Interior Features 1st Floor Bedroom, 1st Floor Full Bath, Walk-In Closet(s), High Ceilings, Separate Dining Room, Workshop
Area & Lot
Living area 1,073 Sq.Ft.
MLS® ID 12367794
Year Built 1915
School District 200
High School Oak Park & River Forest High Sch
Type Residential
Status Sold
Date Sold June 20, 2025
Exterior
Air conditioning Central Air
Heat type Natural Gas
Water Source Lake Michigan
Garage Space 2.5
Sewer Public Sewer
Parking On Site, Detached, Garage
Finance
Sales Price $466,000
Real Estate Tax $8,365 yearly

Oak Park

Partner with ZK Group

From the first consultation to closing, we are with you every step of the way. With deep local market knowledge, transparent communication, and an unwavering commitment to excellence.