Leave a Message

Thank you for your message. We will be in touch with you shortly.

Explore Our Properties
632 Lathrop Avenue
632 Lathrop Avenue
632 Lathrop Avenue
632 Lathrop Avenue
632 Lathrop Avenue
632 Lathrop Avenue
632 Lathrop Avenue
632 Lathrop Avenue
632 Lathrop Avenue
632 Lathrop Avenue
632 Lathrop Avenue
632 Lathrop Avenue
632 Lathrop Avenue
632 Lathrop Avenue
632 Lathrop Avenue
632 Lathrop Avenue
632 Lathrop Avenue
632 Lathrop Avenue
632 Lathrop Avenue
632 Lathrop Avenue
632 Lathrop Avenue
632 Lathrop Avenue
632 Lathrop Avenue
632 Lathrop Avenue
632 Lathrop Avenue
632 Lathrop Avenue
632 Lathrop Avenue
632 Lathrop Avenue
632 Lathrop Avenue
632 Lathrop Avenue
632 Lathrop Avenue
632 Lathrop Avenue
632 Lathrop Avenue
632 Lathrop Avenue
632 Lathrop Avenue
632 Lathrop Avenue
632 Lathrop Avenue
632 Lathrop Avenue
632 Lathrop Avenue
632 Lathrop Avenue
632 Lathrop Avenue
632 Lathrop Avenue
632 Lathrop Avenue
632 Lathrop Avenue
632 Lathrop Avenue
632 Lathrop Avenue
632 Lathrop Avenue
632 Lathrop Avenue
632 Lathrop Avenue
632 Lathrop Avenue
632 Lathrop Avenue
632 Lathrop Avenue
632 Lathrop Avenue
632 Lathrop Avenue
632 Lathrop Avenue
632 Lathrop Avenue
632 Lathrop Avenue
632 Lathrop Avenue
VIEW PHOTOS
Listed by Zachary Knebel with Berkshire Hathaway HomeServices Chicago 773-290-9293
$1,499,000

632 Lathrop Avenue

6 Beds 5 Baths 3,694 Sq.Ft. 0.27 Acres

Description

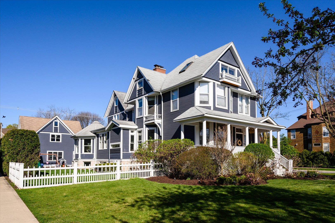
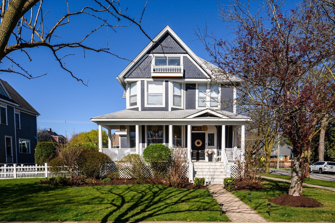
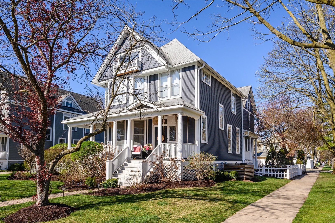
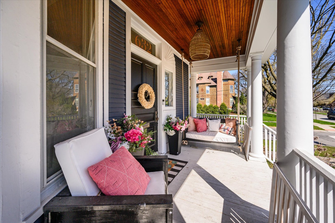
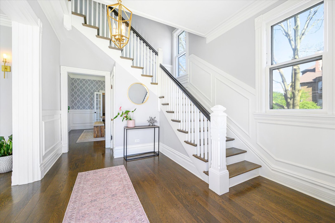
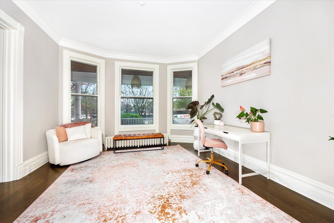
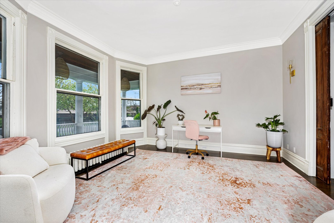
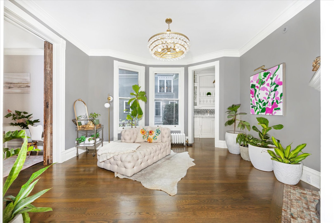
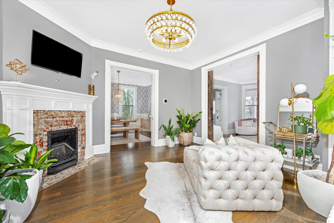
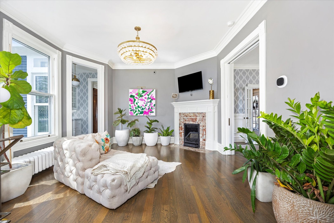
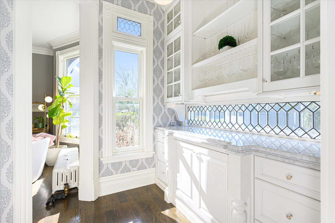
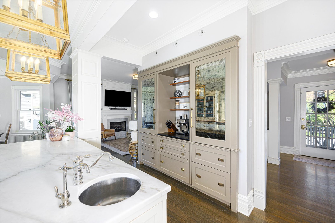
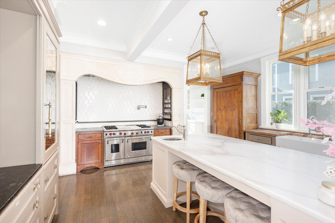
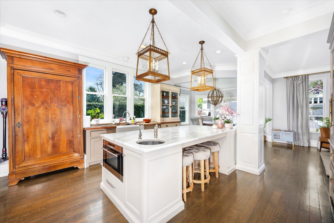
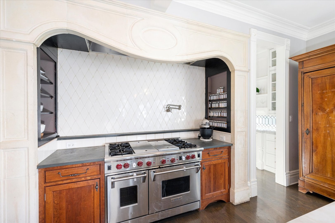
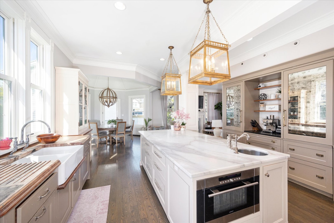
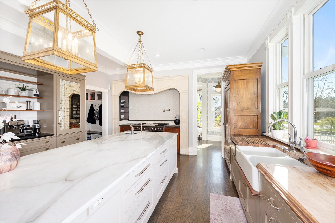
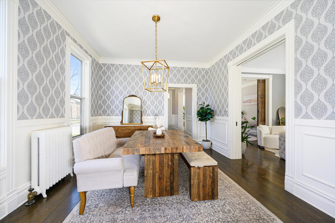
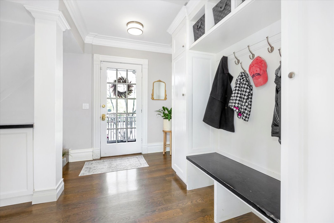
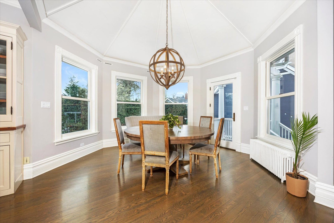
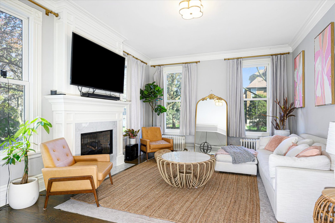
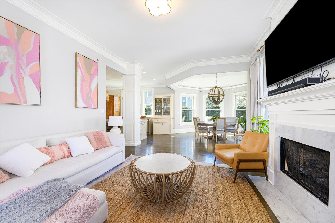
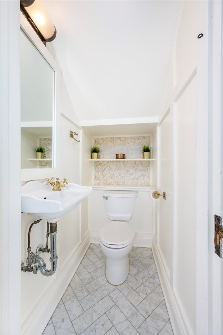
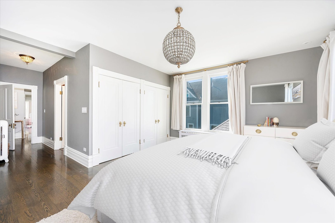
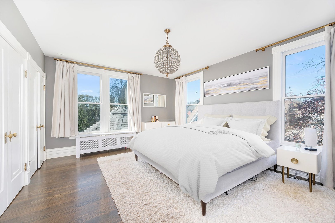
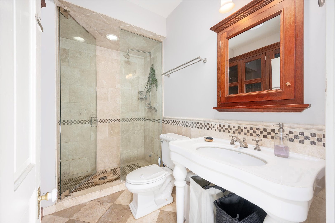
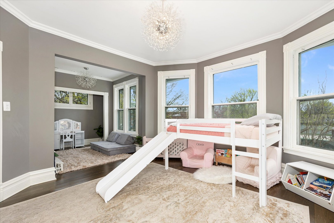
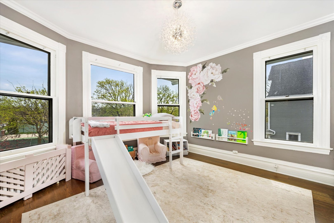
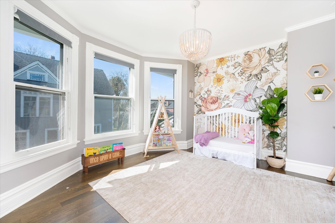
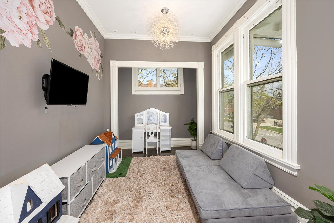
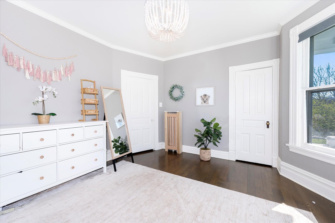
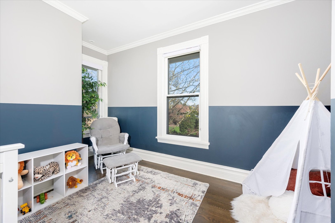
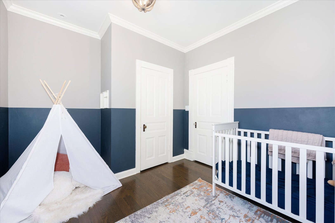
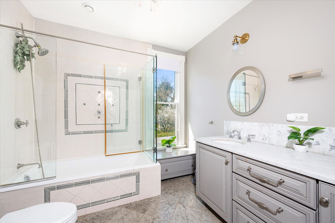
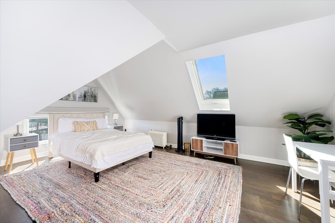
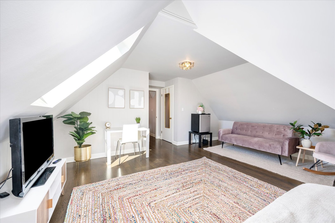
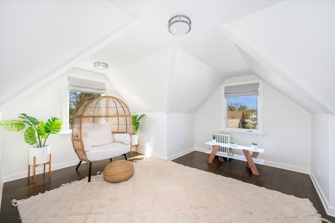
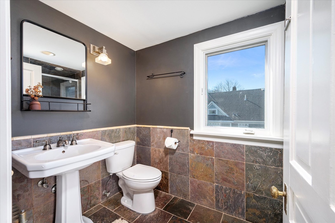
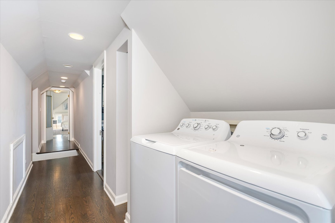
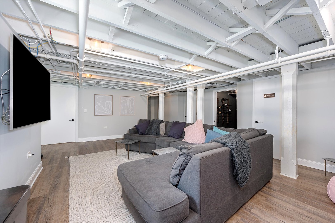
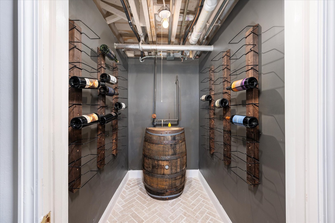
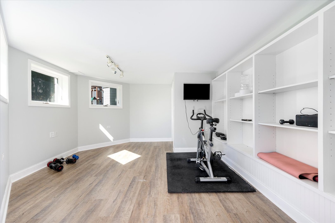
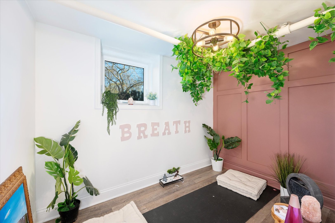
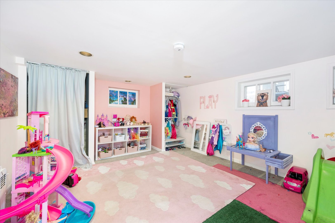
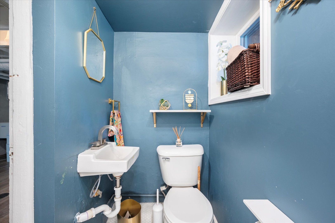
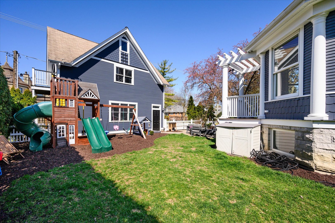
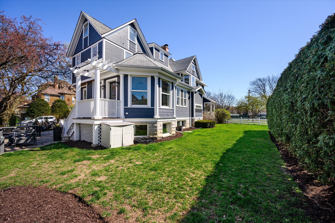
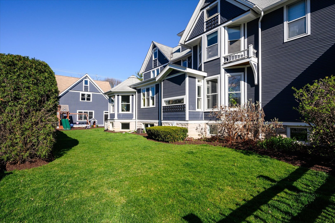
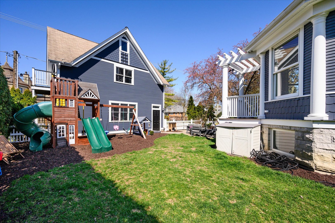
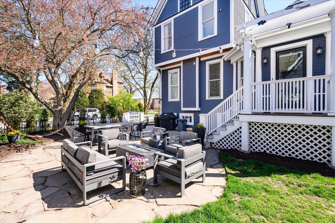
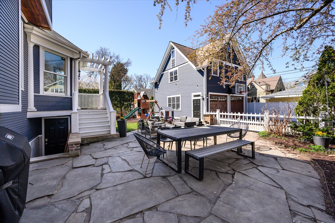
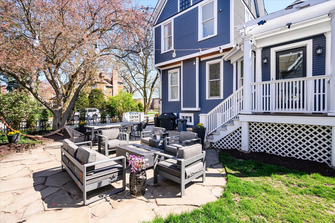
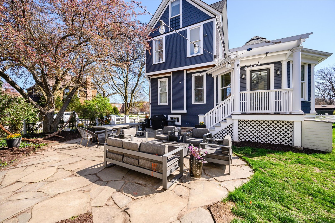
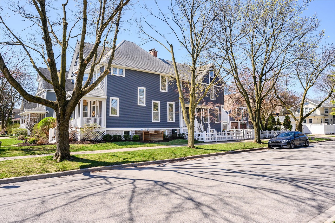
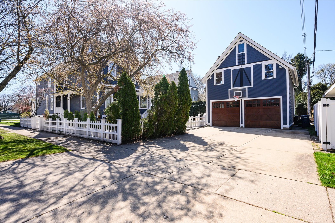
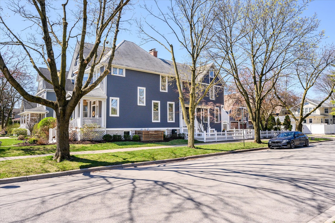
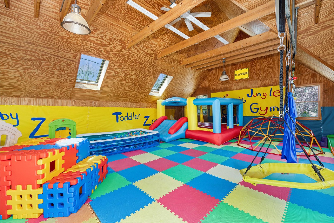
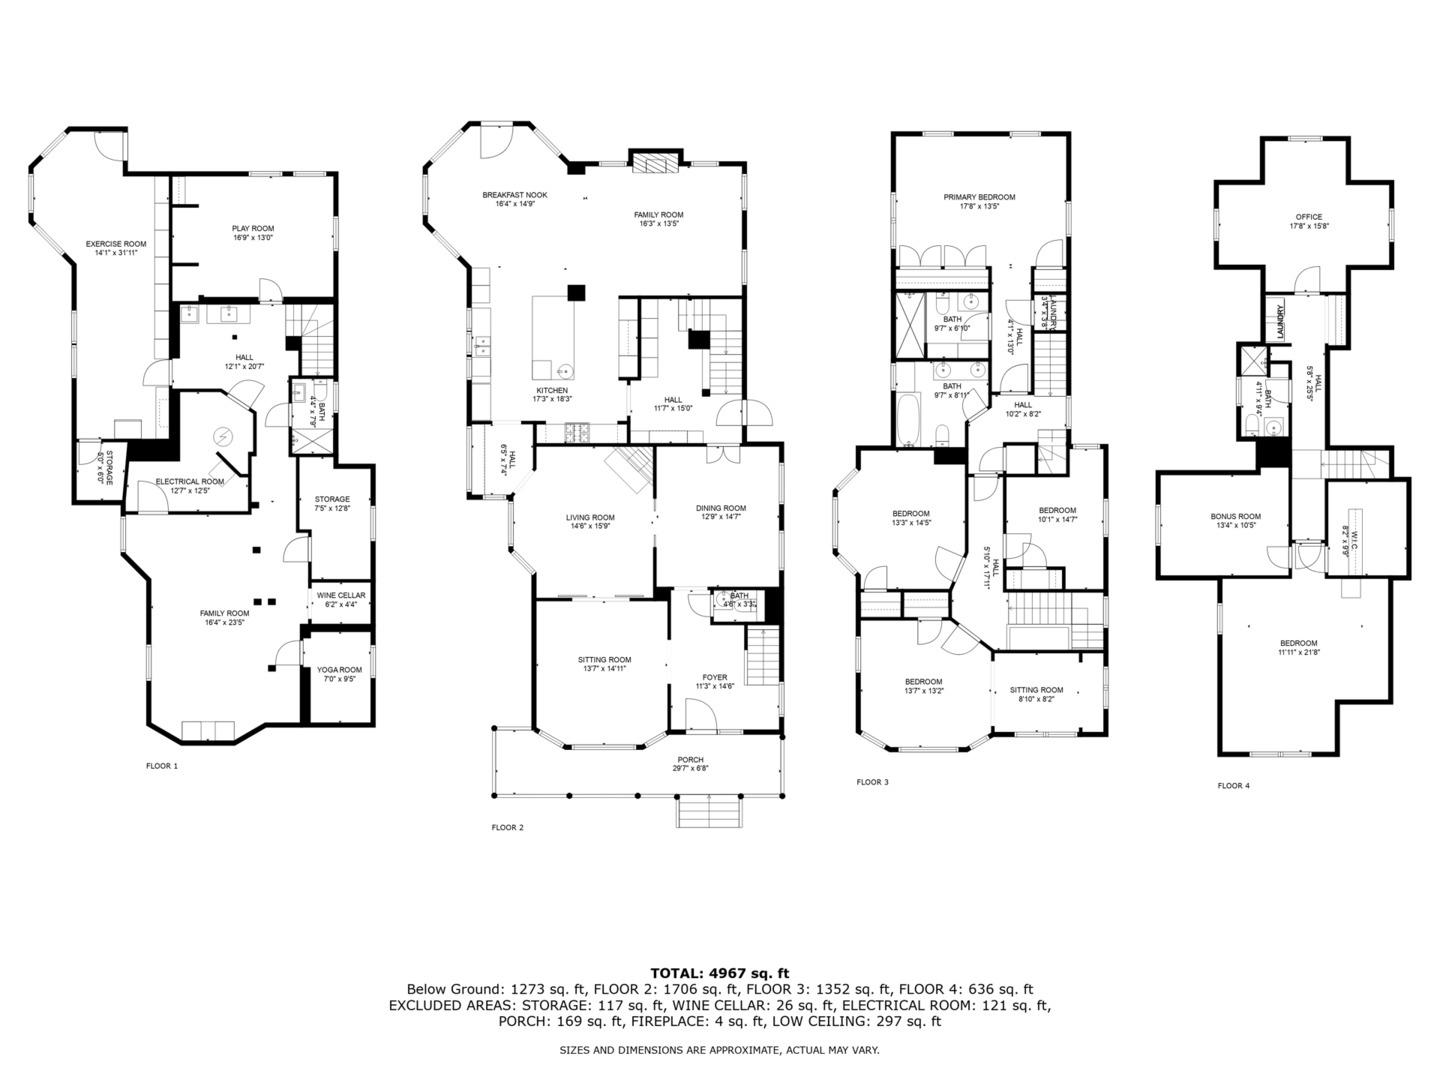
This stunning 6 bedroom, 4.1 bathroom home offers a blend of historic charm and modern amenities and custom cabinetry throughout. Upon entering, you are greeted by a double parlor living room featuring reclaimed pocket doors that can be closed to create a cozy office around the original fireplace with custom art deco tile. The adjacent formal dining room and butler's pantry features elegant leaded glass windows and custom wallpaper. Walk back into the heart of the home - the open concept Jean Stoffer designed kitchen, where a rarely seen hand carved limestone mantel frames the top-of-the line Wolf oven/convection oven set with a built-in grill and griddle, perfect for making pancakes in the morning. The kitchen also features a built-in Sub Zero refrigerator and freezer, hidden refrigerator and freezer drawers throughout, custom cabinetry, and a double farm sink. Enjoy the light-filled eat-in area overlooking the professionally landscaped backyard, which opens to the family room with a gas fireplace. Spacious mudroom and powder room with custom cabinetry and mudroom closets complete the first floor. Second level offers four large bedrooms, including ensuite primary with steam shower and a convenient second floor laundry; along with three additional spacious bedrooms and a full updated bathroom with dual sinks. Walk upstairs to the finished third level, providing two additional bedrooms, another play space or private office, and separate laundry and full bathroom - ideal for guests or an Au Pair. Newly finished (2024) basement is a huge perk of the home - complete with all new windows, additional living space, renovated full bathroom, a play room, a meditation room, a wine cellar and a dug out gym with built-ins and heated floors. Property sits on an oversized 75'x157' corner lot, providing ample outdoor space, not to mention the two-story garage with usable second floor, offering versatility for rec room, kids play gym, gymnastics gym, batting cage area or workshop area. Professional recently painted exterior (2021), incredible natural light, updated light fixtures, and hardwood floors throughout. Located in the heart of River Forest- near Roosevelt Middle School, River Forest Library, River Forest Tennis Club, and more. Truly nothing to do but enjoy this beautiful home and all that River Forest offers!

Share Property

Location

632 Lathrop Avenue, River Forest, IL 60305

Status

Sold

Date Sold

May 31, 2024

Property Amenities

Interior
Laundry room Gas Dryer Hookup, Multiple Locations
Fireplace Gas Log, Decorative, Insert, More than one
Appliances Double Oven, Microwave, Dishwasher, Refrigerator, High End Refrigerator, Freezer, Washer, Dryer, Disposal, Wine Refrigerator, Cooktop, Built-In Oven
Total Bedrooms: 6
Half Bathrooms: 1
Full Bathrooms: 4
Other Interior Features Vaulted/Cathedral Ceilings, Bar-Dry, Hardwood Floors, Heated Floors, In-Law Arrangement, Second Floor Laundry, Built-in Features, Drapes/Blinds, Separate Dining Room
Area & Lot
Lot Area 0.27 Acres
Living area 3,694 Sq.Ft.
MLS® ID 12023601
Year Built 1898
School District 200
High School Oak Park & River Forest High Sch
Middle School Roosevelt School
Elementary School Lincoln Elementary School
Architecture Styles Farmhouse, Victorian
Type Residential
Status Sold
Exterior
Air conditioning Central Air, Space Pac
Heat type Natural Gas, Radiant, Radiator(s), Sep Heating Systems - 2, Zoned
Water Source Lake Michigan
Garage Space 2.0
Sewer Public Sewer
Other Exterior Features Patio, Porch
Parking Off Street, Driveway, Storage
Lot Features Corner Lot, Fenced Yard, Landscaped, Mature Trees, Sidewalks, Streetlights
Roof Asphalt
Finance
Sales Price $1,499,000
Real Estate Tax $22,283 yearly

River Forest

Partner with ZK Group

From the first consultation to closing, we are with you every step of the way. With deep local market knowledge, transparent communication, and an unwavering commitment to excellence.