904 N KENILWORTH Avenue
VIEW PHOTOS
$1,030,000

904 N KENILWORTH Avenue

5 Beds 4 Baths 4,000 Sq.Ft.

Description

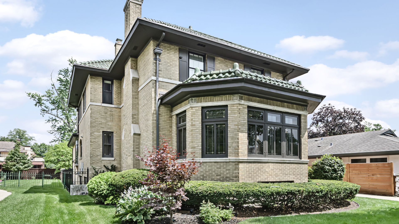
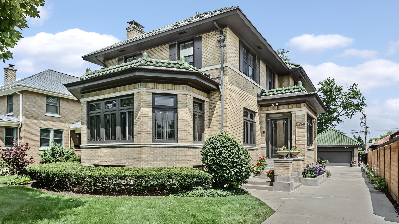
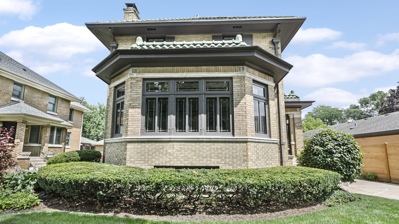
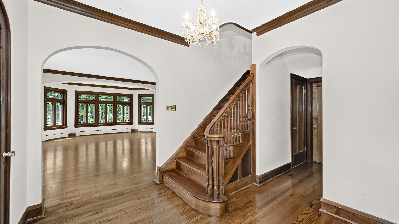
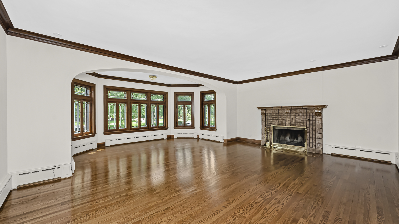
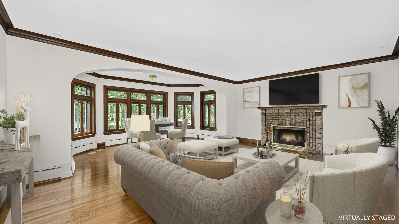
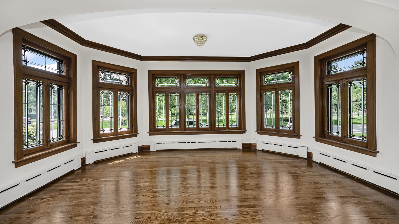
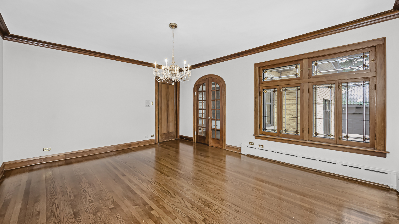
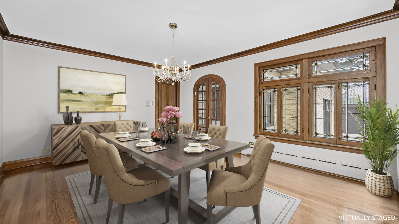
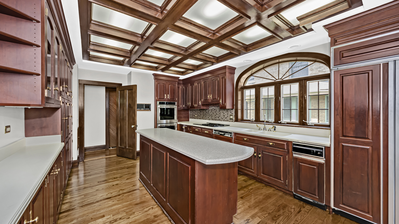
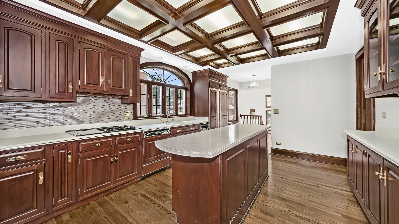
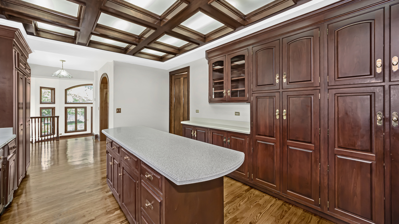
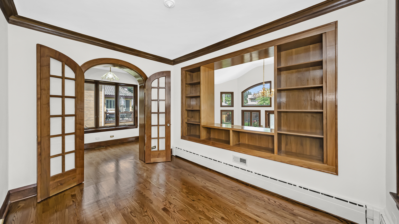
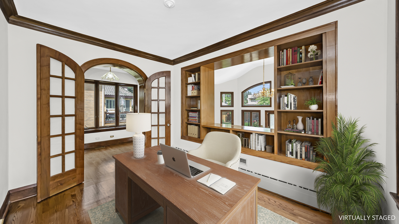
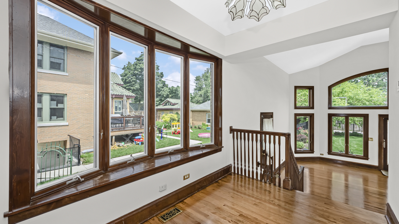
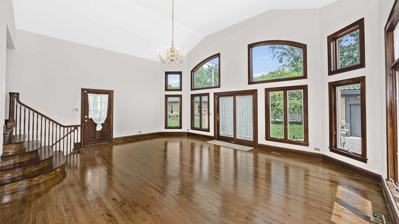
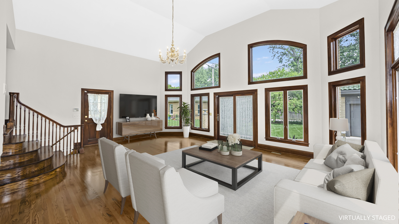
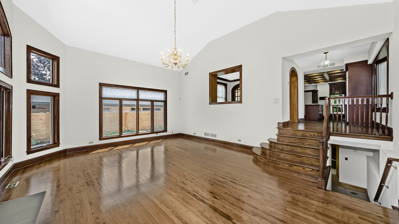
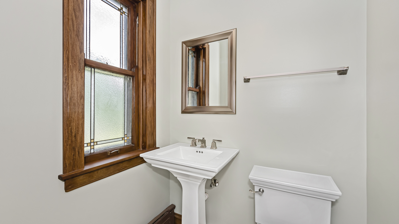
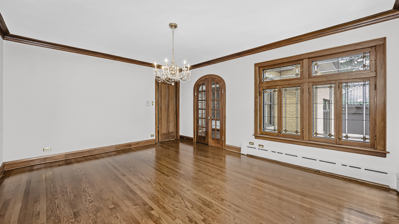
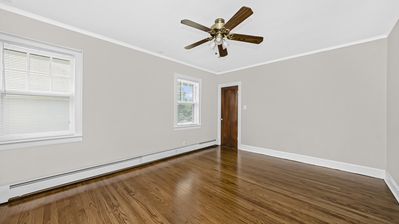
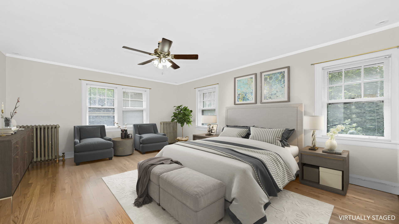
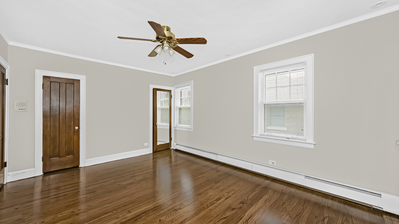
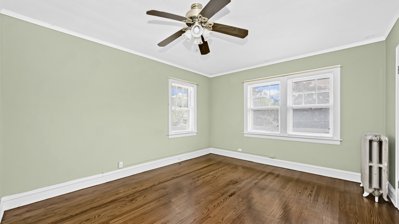
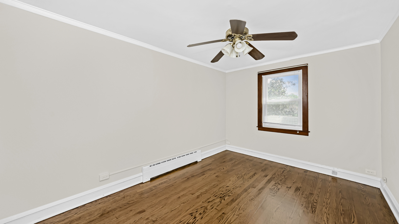
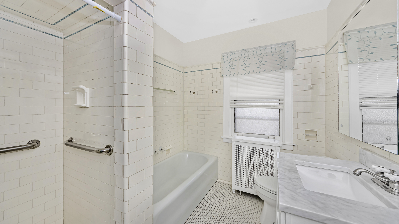
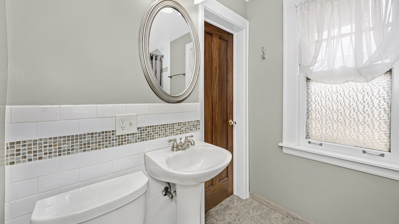
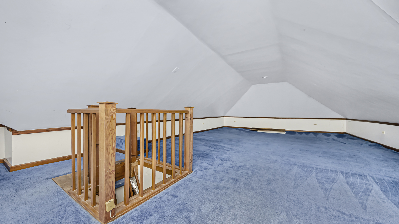
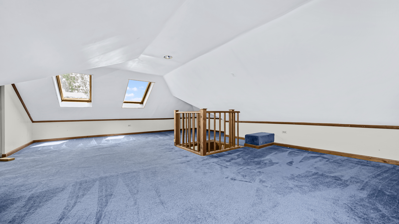
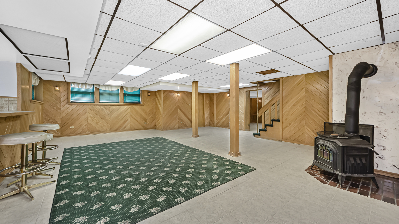
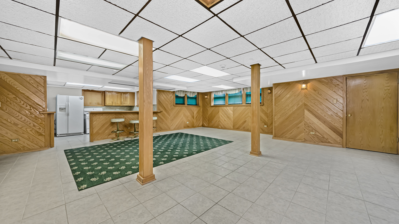
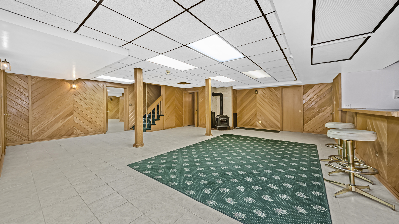
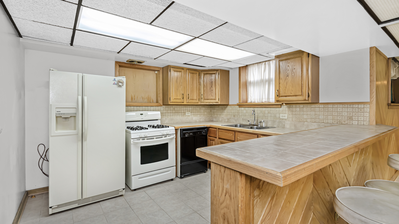
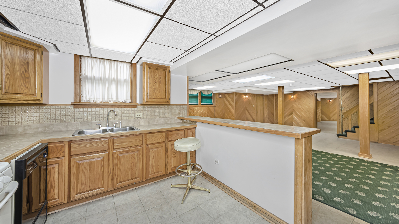
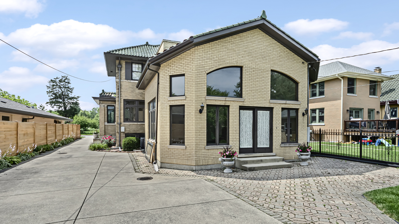
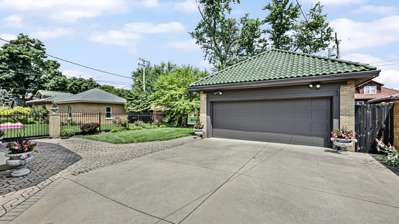
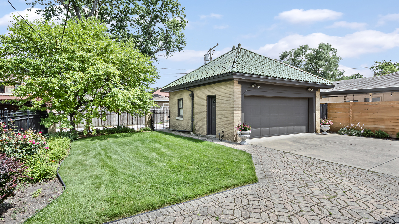
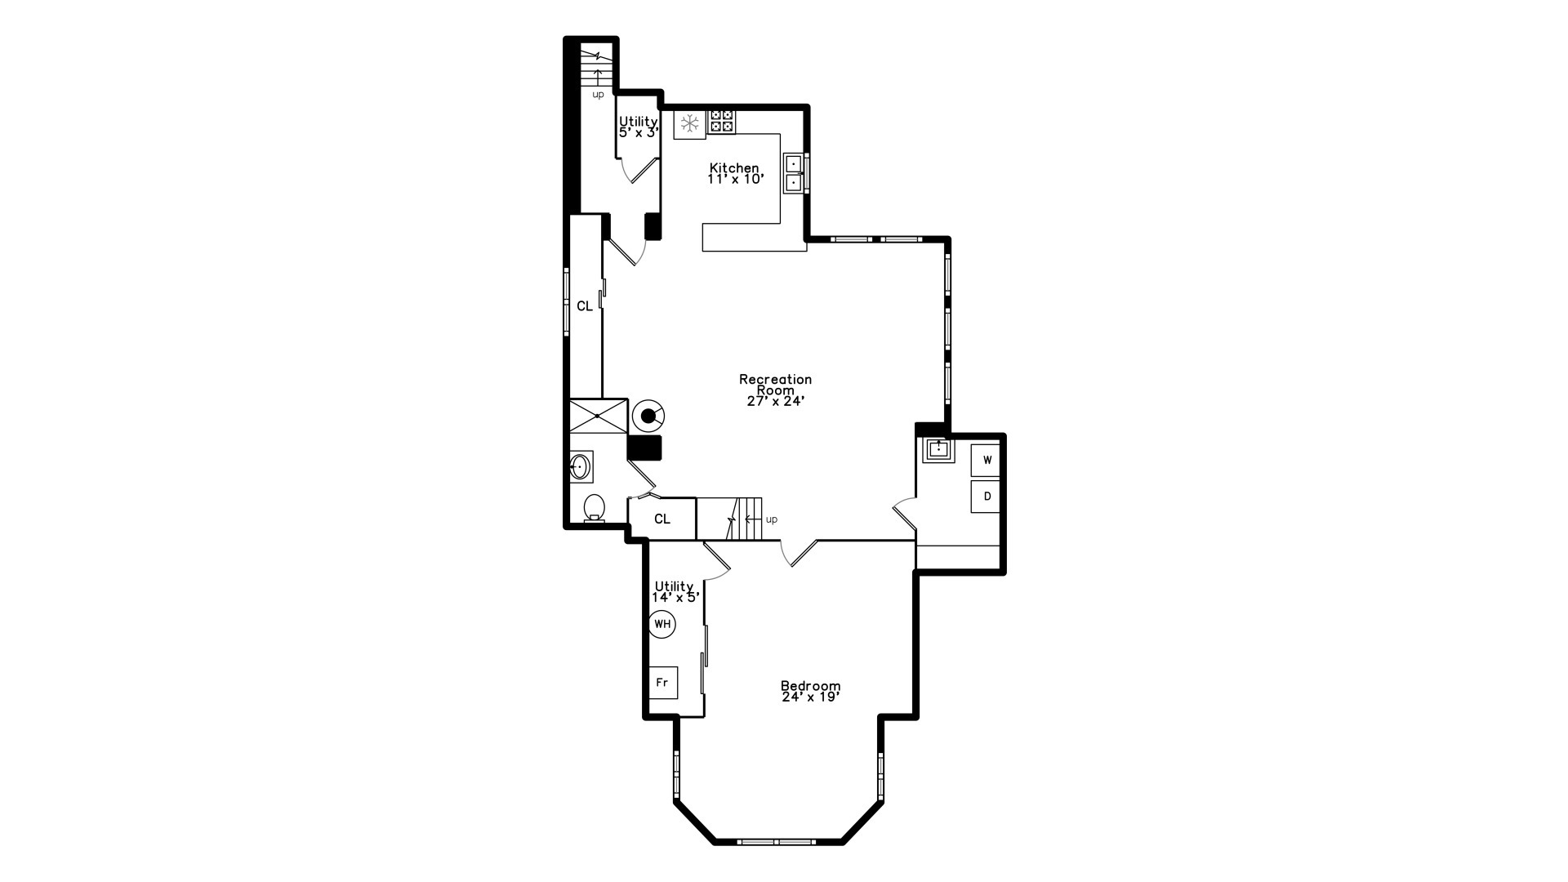
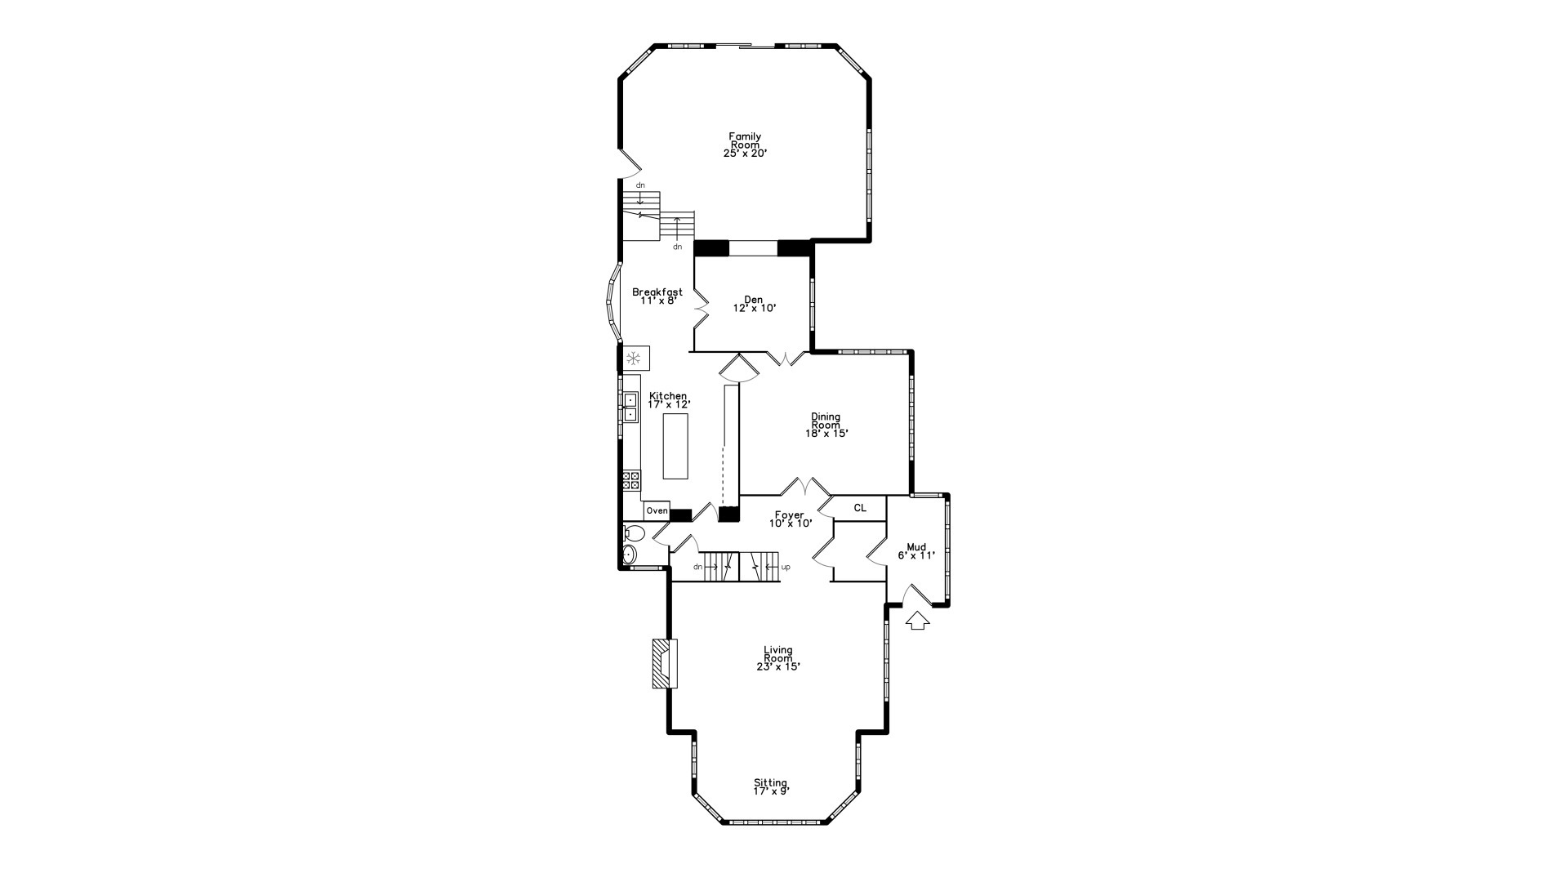
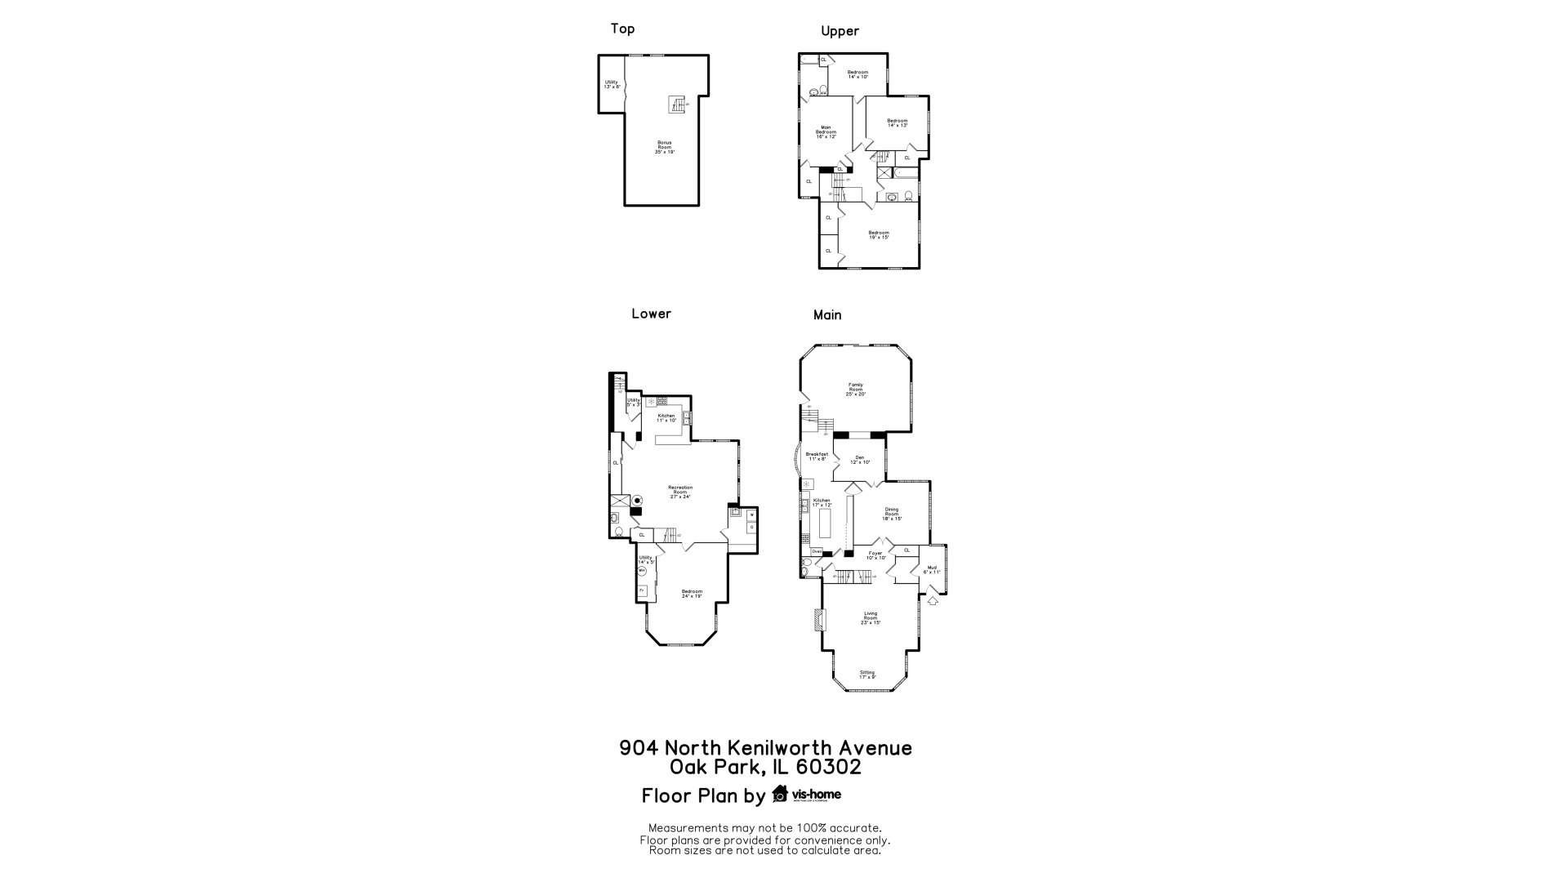
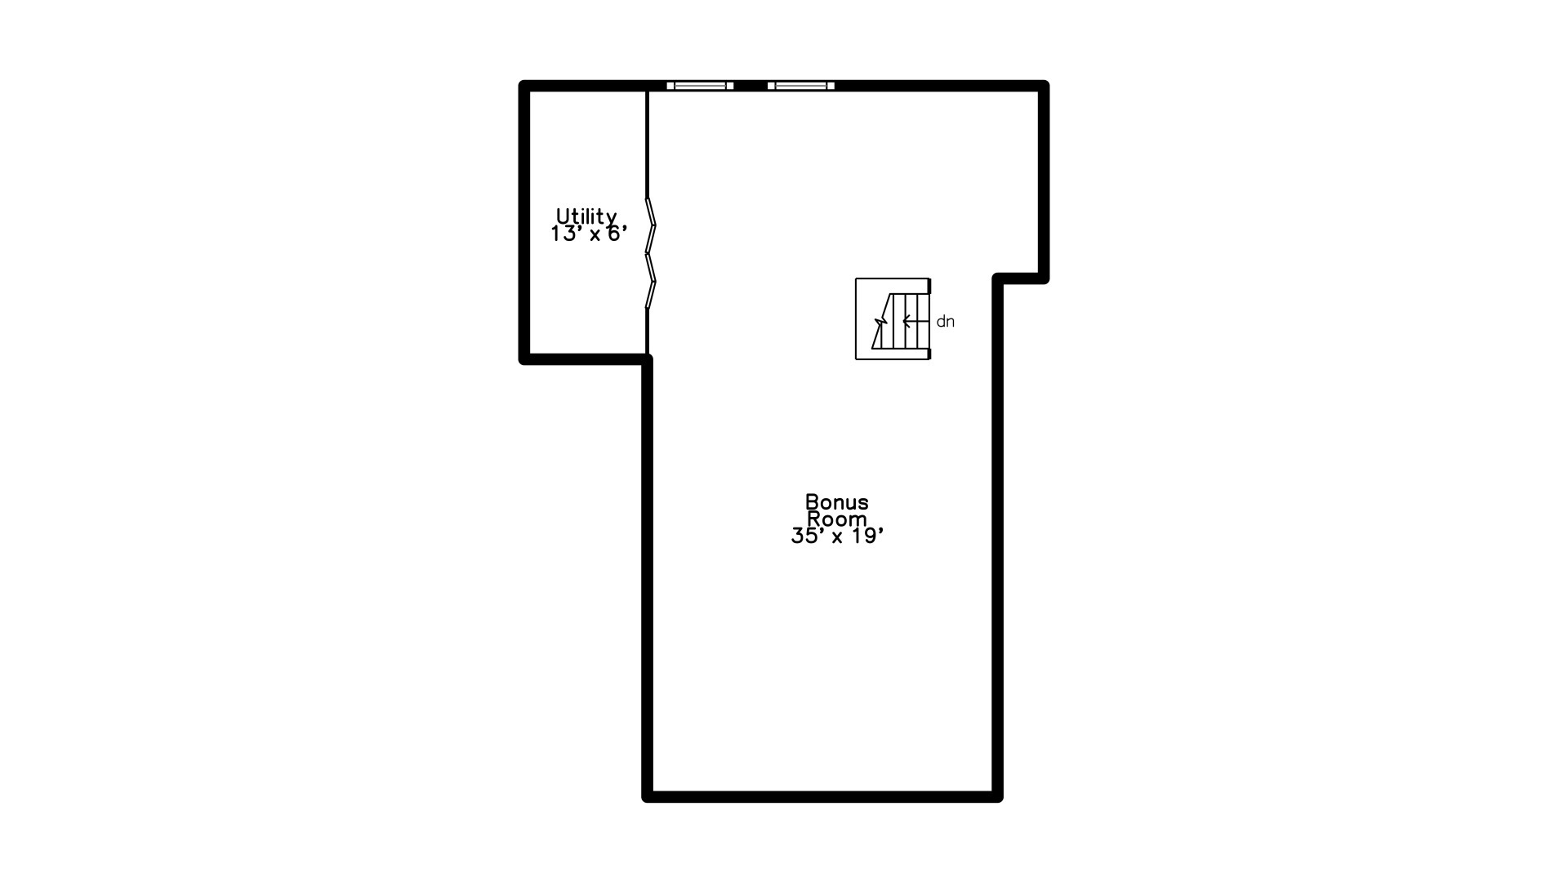
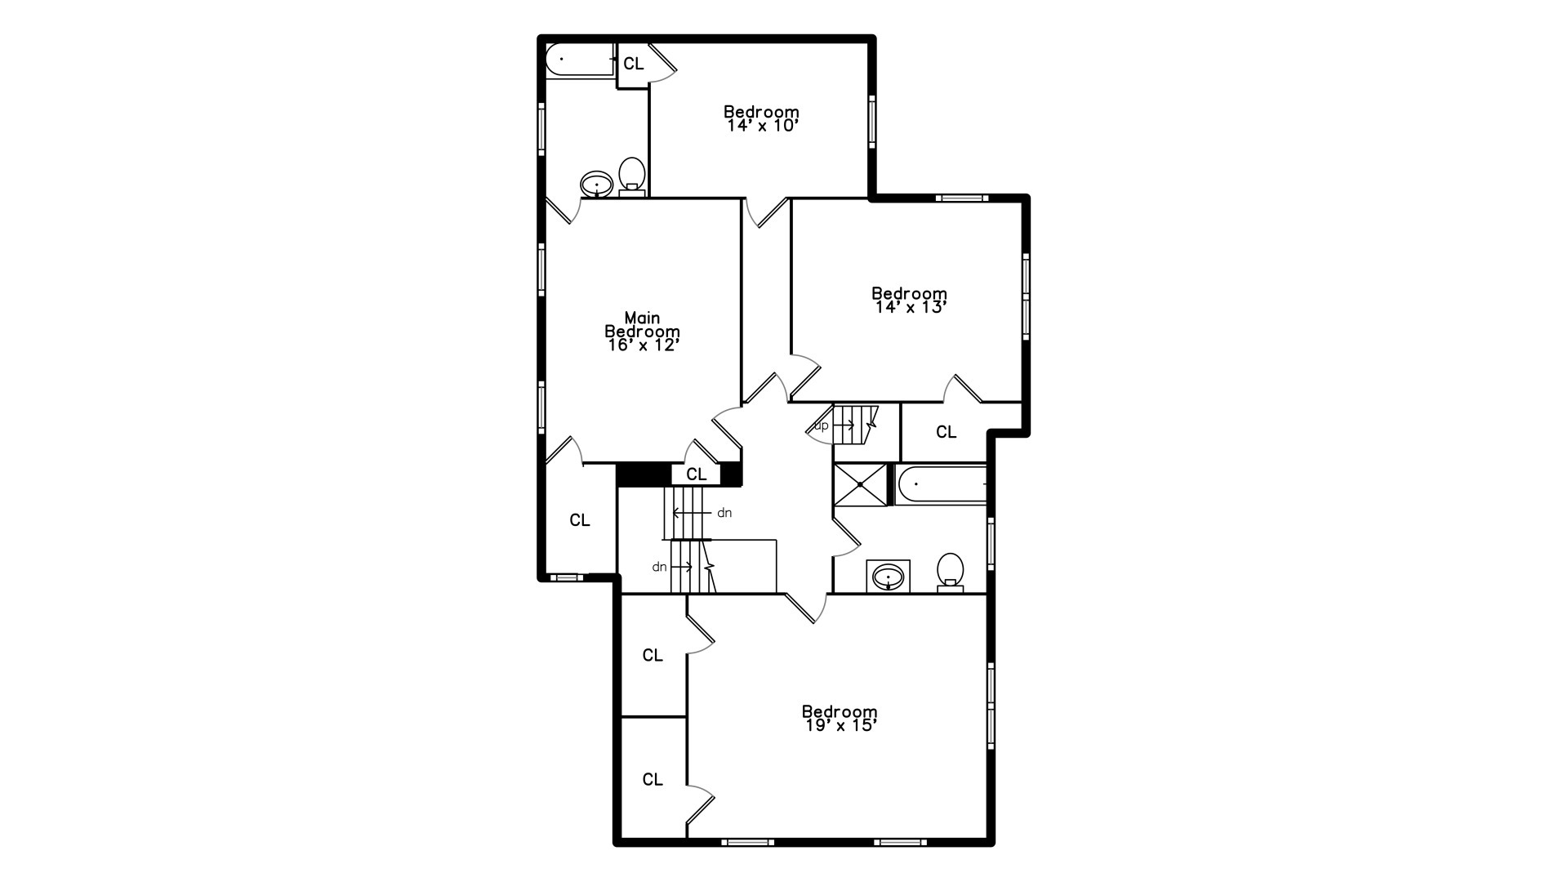
Extraordinary side entrance brick Colonial home on Beautiful Kenilworth Avenue boasts all face brick exterior and handsome clay tiled roof and copper gutters. This house retains its original custom design features, including stunning walnut woodwork and art glass windows. The oak hardwood floors have been freshly refinished, adding to the charm of the home. The staircase is made of original cherry wood, adding a touch of elegance. The large living room boasts a wood-burning fireplace with an artistic tile surround. The modern updated kitchen features a generous island and ample workspace. There is a spacious step-down family room addition that opens up to a lovely garden. Adjacent to the kitchen, enter a convenient office/library with built-ins. The formal dining room provides a grand space for entertaining. The house offers four spacious bedrooms, including a primary bedroom with a separate tub and shower in the adjoining primary bath. Two of the bedrooms are connected by a "Jack and Jill" bathroom. There is a hidden stair/ladder in the hallway that leads to a fully finished and carpeted third level, perfect for a children's hideaway. The basement is fully finished and paneled, complete with a kitchen and 3/4 bath, providing versatile space for related living, a nanny, or a game/media room. A side drive leads to an oversize 2-car garage, providing convenient parking. Located directly across the street from Horace Mann School and Field Park. A short distance from Lindberg Park. Pick up the Oak Park Ave bus to downtown Oak Park.

Share Property

Location

904 N KENILWORTH Avenue, Oak Park, IL 60302

Status

Sold

Date Sold

April 23, 2024

Property Amenities

Interior
Fireplace Wood Burning
Appliances Range, Dishwasher, High End Refrigerator, Washer, Dryer, Disposal, Trash Compactor, Range Hood
Total Bedrooms: 5
Half Bathrooms: 1
Full Bathrooms: 3
Other Interior Features Hardwood Floors, In-Law Arrangement, Built-in Features, Historic/Period Mlwk
Area & Lot
Living area 4,000 Sq.Ft.
MLS® ID 11910698
Year Built 1924
School District 200
High School Oak Park & River Forest High Sch
Middle School Percy Julian Middle School
Elementary School Horace Mann Elementary School
Type Residential
Status Sold
Date Sold April 23, 2024
Exterior
Air conditioning Space Pac
Heat type Natural Gas, Steam
Water Source Lake Michigan
Garage Space 2.0
Sewer Public Sewer
Finance
Sales Price $1,030,000
Real Estate Tax $28,835 yearly

Oak Park

Partner with ZK Group

From the first consultation to closing, we are with you every step of the way. With deep local market knowledge, transparent communication, and an unwavering commitment to excellence.